Cover Garage Conversion Contractor in Orange County: What to Know First
We convert Cover homes into permitted living space across Orange County, and we do it with the price in writing before the first tool comes off the truck. A typical Cover garage conversion runs $120,000 to $180,000 depending on whether you’re adding a bathroom, what the site access looks like, and which Cover model you have. The number you approve on day one is the number on your final invoice. If you own a Cover home and want to turn the garage into a bedroom, ADU, or apartment, call (424) 577-4306 and we’ll walk the site with you, free of charge.
This page is for Cover owners in Orange County who want straight answers about what a garage conversion costs, what can go wrong, and how to get it permitted without surprises. Reed Calloway runs our Orange County operation, and he’s spent enough years converting garages in Tustin, Irvine, and Anaheim to tell you exactly what your Cover build can handle.
How Cover Products Fail – and How We Fix Them
Most Cover homes we convert in Orange County are the Cover S and Cover Plus models, and they’re better-built than what we see from most panelized garages. That said, every prefab system has its weak points, and the garage is where we find them. Here’s what shows up on Cover jobs, and what we do about it:
- Slab edge moisture intrusion on early Cover S builds. The steel panel system sits on a conventional slab, and on older Cover S homes we’ve seen water wick up at the panel-to-slab joint where the original flashing was under-specified for Orange County’s winter rains. For a garage conversion, that means we pull the bottom track, install a proper moisture break, and re-flash before any framing goes in. Skip this step and your new flooring fails in two seasons.
- Ceiling joist spacing that fights standard drywall. Cover’s ceiling cassettes are engineered for garage duty, not living-space finish loads. When we convert one to a bedroom, we have to add supplemental framing to carry the extra drywall, insulation, and lighting. It’s not a defect; it’s a design assumption, and a contractor who doesn’t know Cover will quote you a number that doesn’t account for it, then hand you a change order.
- Interior wall cavities too shallow for Orange County Title 24 insulation minimums. Cover’s steel studs are narrower than residential 2×4 framing, which means the garage walls don’t meet the energy code once the space becomes conditioned living area. We build out the wall plane, usually with a 1x furring layer and rigid foam, to hit the R-value the plan checker wants. That’s a real cost line item, and it’s one of the first things we point at during the estimate.
- Roll-up door opening that won’t pass egress without re-engineering. The standard Cover garage door is a commercial-style roll-up, and the opening often doesn’t meet the minimum egress window or door requirements for a bedroom or ADU. Sometimes we can frame in a standard swing door inside the existing opening; other times we cut a new opening in the steel panel wall, which requires a structural detail stamped by an engineer. Either way, the garage door comes out and the opening gets rebuilt to code.
- Panel joint fasteners that loosen over time in coastal Orange County microclimates. Homes within a few miles of Huntington Beach or Newport see thermal expansion cycles that slowly work the panel-to-panel fasteners loose. It doesn’t cause structural failure, but it shows up as hairline wall cracks and slight panel movement. We re-torque the fasteners, add backing where the panel has worked, and then the conversion framing has something solid to anchor to.
Our Cover Garage Conversion Contractor Process
Every Cover conversion we do in Orange County follows the same sequence. No shortcuts, no mystery scope, and the permit board goes up before the saws come out.
- 1
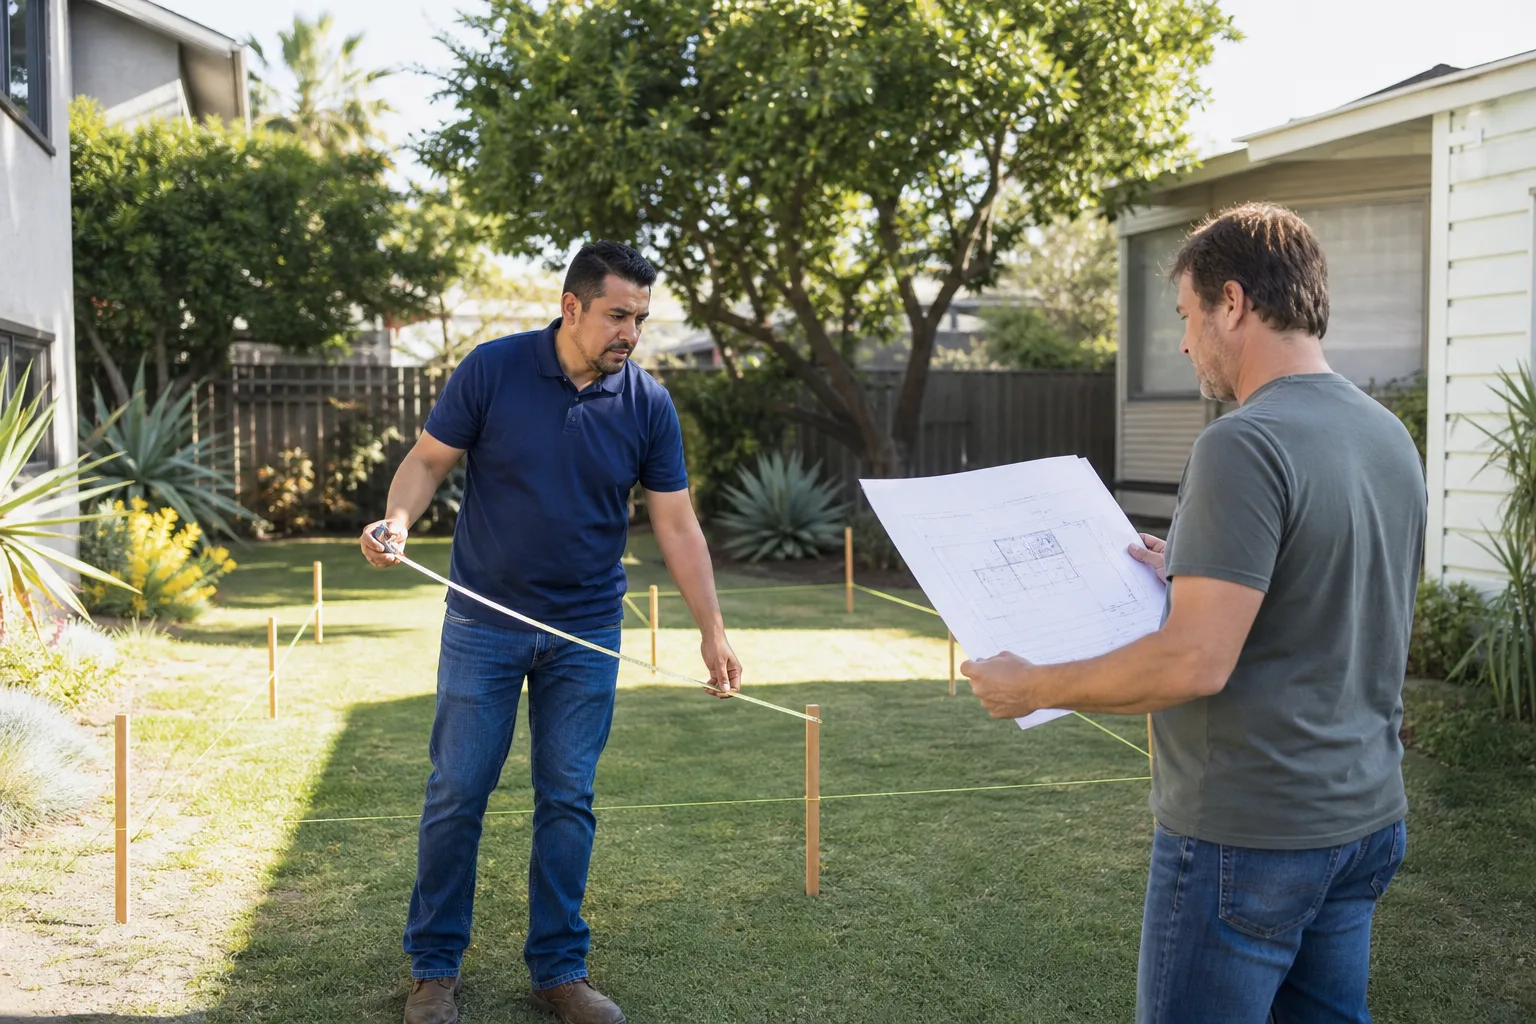
Site walk and measure. We inspect the garage, the panel connections, the slab, and the existing electrical service. We also pull the city’s zoning summary for your specific lot, because setback and parking requirements vary from Fullerton to Lake Forest.
- 2
Written scope and price. You get a detailed line-item proposal: framing, insulation, drywall, electrical, plumbing if it’s an ADU, windows, doors, and the permit fee estimate. That number does not change unless you ask us to add something.
- 3
Plans and permit submission. We work with a draftsman or engineer who knows how Cover’s panel system behaves. The plans go to the city, and we handle the corrections, the resubmittals, and the plan check. Typically four to eight weeks for a garage conversion in Orange County.
- 4
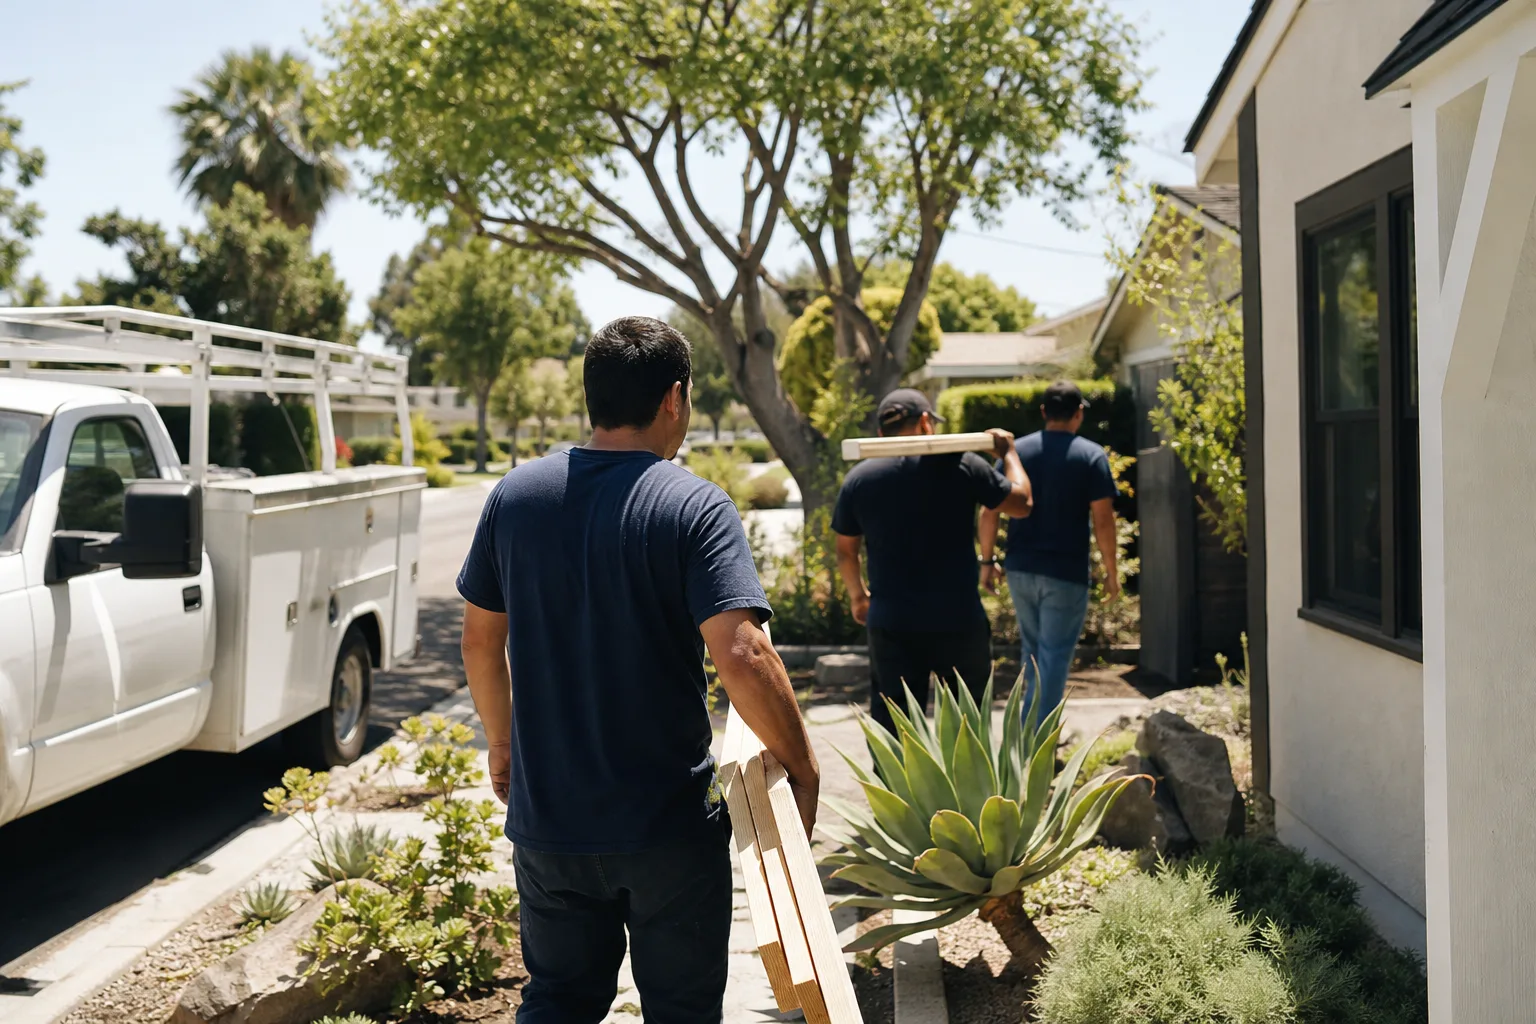
Demolition and framing. The garage door comes out, the ceiling gets supplemental framing, the walls get build-out for insulation, and we rough in the plumbing and electrical.
- 5
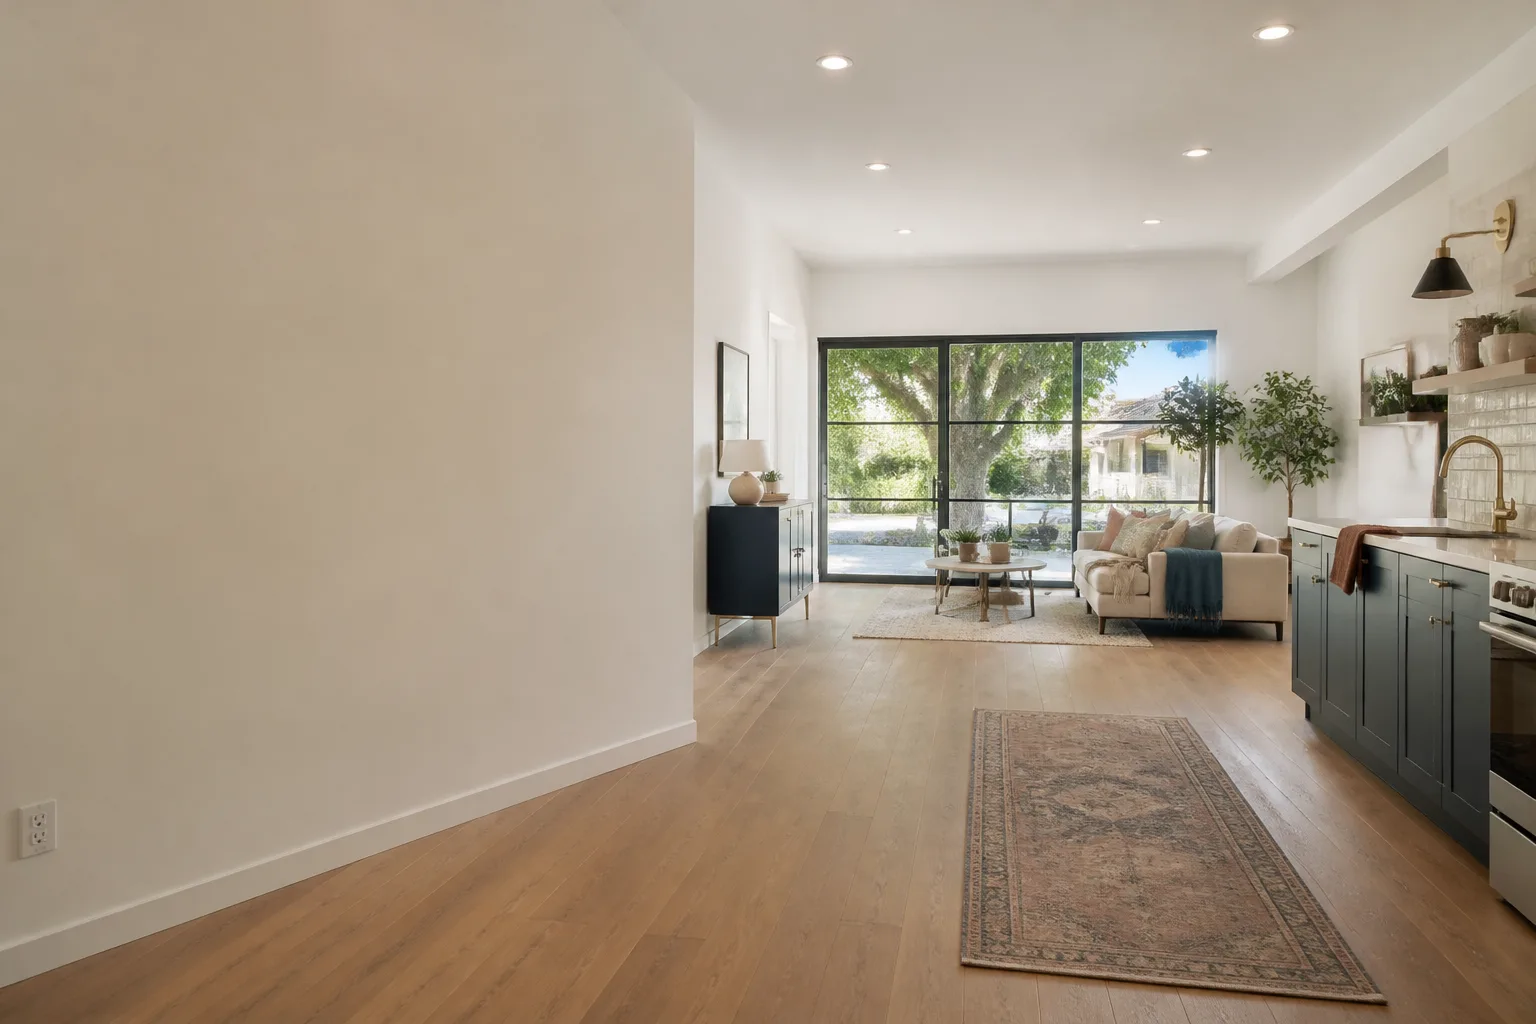
Finish work and inspection. Drywall, paint, flooring, trim, fixtures. We call for the rough and final inspections, walk every line item with you at completion, and hand over a written one-year guarantee. The Garrison Standard: if something fails inside 365 days, we come back and fix it at no charge. That’s in writing.
What Cover Garage Conversion Contractor Costs in Orange County
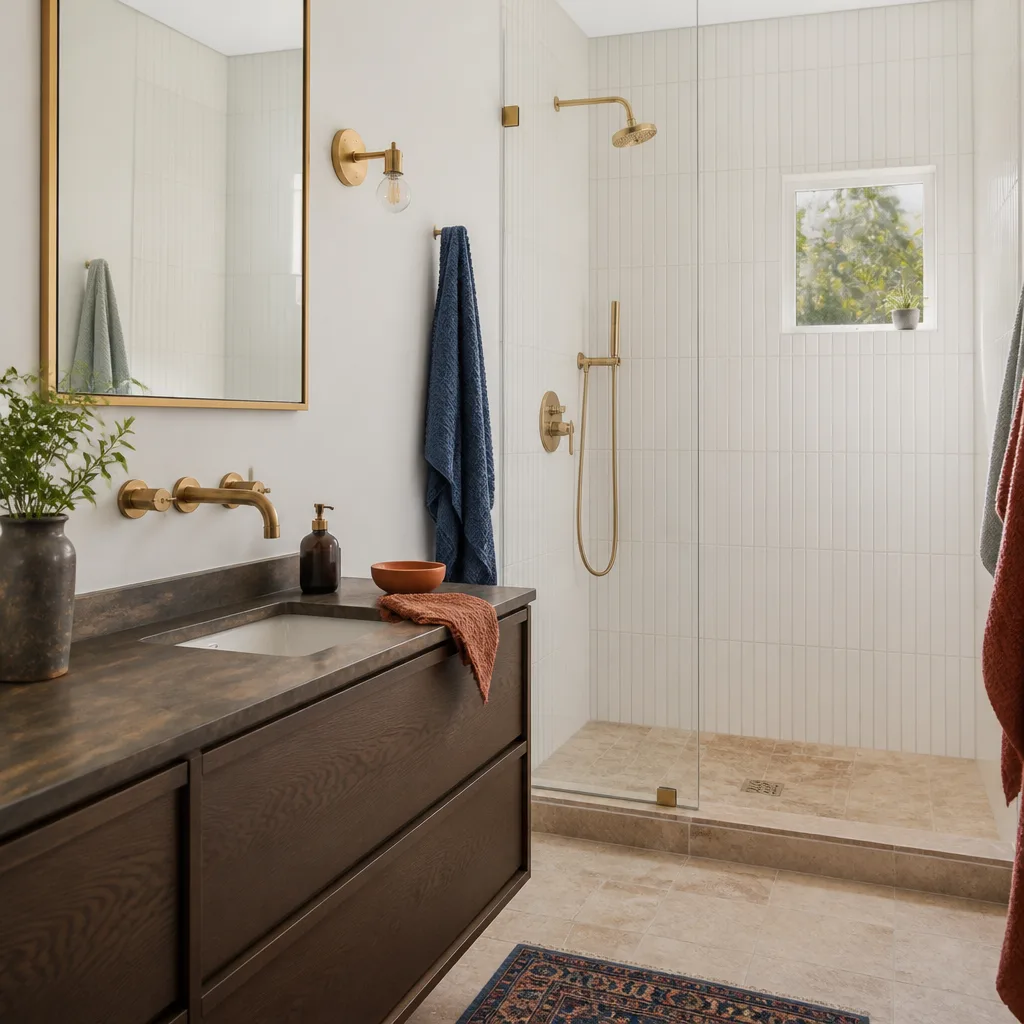
Here are honest ranges for Cover garage conversions in Orange County. These are before permit fees, which vary by city and typically run $3,000 to $8,000 for a conversion.
- Garage to finished bedroom or office, no bathroom: $120,000 to $145,000
- Garage to ADU with kitchenette and full bath: $160,000 to $200,000
- Garage to full apartment with separate utility connections: $190,000 to $240,000
What moves the number most: whether you add a bathroom, how far the sewer line is from the garage, the condition of the existing slab, and whether the city requires a parking replacement. We price all of it in writing before work starts. Call (424) 577-4306 and we’ll give you a real number for your Cover home, not a ballpark.
Why Orange County Homeowners Call Fielding ADU Orange County for Cover Work
We’re an independent Cover service provider, not a manufacturer affiliate, and we don’t pretend to be anything else. What we bring is what Orange County homeowners keep telling us they couldn’t find the first time around: a price in writing before any work starts, a written one-year guarantee on the finished conversion, and a crew that shows up in uniform and has already passed a background check. If you’ve been burned by a contractor who moved the price at the door or left the permit hanging, you already know what those two things are worth.
We also work across the prefab spectrum: Abodu, Dvele, Mighty Buildings, Boxabl, and Plant Prefab. That matters when your Cover home shares a lot with another unit, or when you’re weighing an ADU against converting the garage. We’ll tell you straight which path makes sense for your lot and your budget, and we’ll put that in writing too. Scope in writing. Price in writing. Then we build.
FAQs
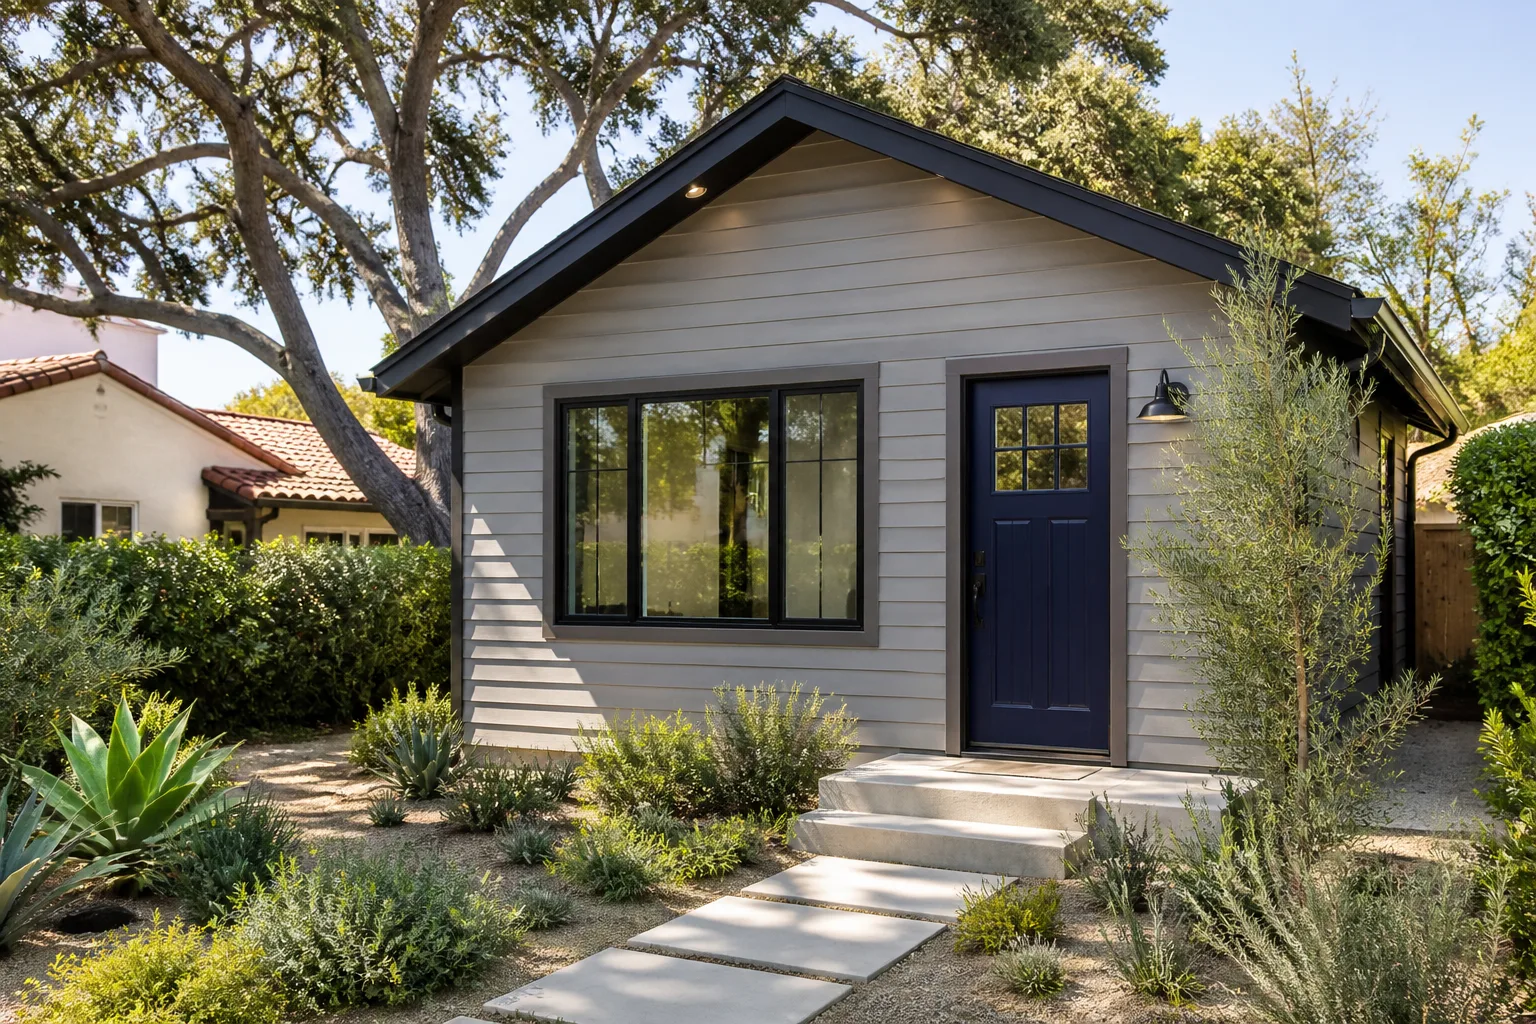
Modifying any prefab structure can affect the original manufacturer’s warranty on the modified areas, and Cover’s warranty language is no exception. We are not a Cover-authorized contractor, so we can’t speak for their coverage. What we do is build the conversion to current California Building Code and have it inspected and signed off by your city. That’s the protection that matters most for a permitted living space. Call (424) 577-4306 and we’ll walk you through it.
Most Cover garage conversions in Orange County run 10 to 16 weeks from first hammer to final inspection, with permitting taking an additional 4 to 8 weeks before construction starts. A simple bedroom conversion without plumbing is on the faster end; a full ADU with a bathroom and kitchen is on the longer end. We’ll give you a written schedule with the written price, so you know both numbers up front.
Yes, in most Orange County cities you can convert a Cover garage into an ADU that meets local zoning and California Building Code requirements, including minimum ceiling height, egress, insulation, and its own bathroom and kitchen where required. Some cities require replacement parking; some have waived it under recent ADU rules. We pull the zoning summary for your address before we quote, so the price reflects your actual lot and city.
For the structural work, we work with the existing Cover panels and fasteners as they were engineered, and we have our engineer detail any new openings so the load path stays intact. For finish materials like insulation, drywall, windows, and doors, we use code-compliant products that match the performance of the conversion. We’re not locked into OEM trim parts, and that keeps your cost down without cutting corners on the structural side.
Every garage conversion we complete is covered by a written one-year guarantee under The Garrison Standard. If a workmanship defect shows up inside that year, we come back and correct it at no charge. No arguing, no invoice, no phone tag. That guarantee is spelled out on paper before you sign anything. Call (424) 577-4306 for a free estimate and we’ll show you the guarantee in writing at the first visit.
Written by Reed Calloway, Owner, Fielding ADU Orange County at Fielding ADU Orange County, serving Orange County and nearby areas.