Mighty Buildings Garage Conversion Contractor in Orange County: What to Know First
We provide independent Mighty Buildings garage conversion contractor work throughout Orange County, handling attached and detached conversions on homes built with Mighty Buildings panel systems. Most garage conversion projects we take on run 8 to 14 weeks from permit submission to final inspection, depending on how much structural work the existing panel layout requires. When we price a Mighty Buildings garage conversion, the number goes in writing before we start, and that number does not move unless you change the scope.
This page is for Orange County homeowners who own a home built by Mighty Buildings, or who bought a property with a Mighty Buildings structure on it, and need a contractor who actually knows how those panels behave when you start cutting into them. Call (424) 577-4306 and you will get a live person, not a voicemail tree.
Key takeaways:
- We are an independent Mighty Buildings service provider, not a manufacturer-authorized contractor, which means we call warranty issues exactly as we see them.
- Written price before any work starts, every time.
- Full year of written guarantee on the conversion work under The Garrison Standard.
- We handle permits, setbacks, and Orange County plan check requirements.
How Mighty Buildings Products Fail – and How We Fix Them
Mighty Buildings homes are built around a fiber-reinforced polymer panel system, and that material behaves differently than wood framing when it comes to garage conversions. We have seen enough of these structures in Orange County to know where the problems show up and what actually causes them. Here are the failure modes we see most often on garage conversion projects:
- Panel seam separation at the garage-to-house transition. Mighty Buildings panels are factory-cast and assembled on site, and the seam where the garage structure meets the main dwelling is a known stress point. In Orange County, seasonal temperature swings (hot summers, cool coastal mornings in places like San Clemente and Huntington Beach) cause that seam to expand and contract enough that we see visible gaps open up. The fix is not caulk and paint. We open the seam, inspect the mechanical fasteners, and re-flash it properly before insulation and drywall go in. If we do not, the crack comes back inside a year.
- Improperly supported panel spans when walls are removed. When you convert a garage into a living space, you usually open up the wall between the garage and the house. But Mighty Buildings panels are structural, meaning they carry load differently than a standard 2×4 stud wall. We have seen too many conversions where a contractor treated the panel like drywall and cut a wide opening without adding a header or beam. The result is sagging over the opening and a cracked ceiling within months. We size the header to the panel system, not to a generic span table.
- Electrical and plumbing rough-in conflicts with panel cores. Mighty Buildings panels arrive with pre-formed channels and voids for utilities. The problem is that older Mighty Buildings lines, particularly first-generation units built before the company refined its panel router paths, have inconsistent channel placement. When we pull permits and start running new circuits for a garage bedroom or apartment conversion, we map the panel cores first with a scope camera instead of guessing. Guessing means you cut through a structural rib and weaken the wall.
- Moisture intrusion at the slab-to-panel joint on detached garage conversions. Detached Mighty Buildings garages sit on a slab, and the joint where the panel bottoms meet the concrete is a weak point. In Orange County, winter rains plus irrigation overspray from landscaped yards means we regularly see moisture wicking up at that joint. If you are converting that detached garage into an ADU or apartment, that moisture will ruin flooring and grow mold inside a sealed wall cavity. We flash and seal that joint the same way we do on a slab-on-grade addition, with a proper capillary break, before any interior work begins.
- Roof panel compatibility when raising or modifying the roofline. Some Mighty Buildings garage conversions call for raising the roof or adding skylights. The roof panels are structurally rated, and you cannot just frame a curb and cut a hole the way you would with trussed plywood. We verify the panel’s load rating with the engineering documents on file and design the opening around the panel ribs. This is the difference between a skylight that stays dry for twenty years and one that leaks the first winter.
Our Mighty Buildings Garage Conversion Contractor Process
Here is how a Mighty Buildings garage conversion jobs runs when we handle it, from first call to final walkthrough:
- 1
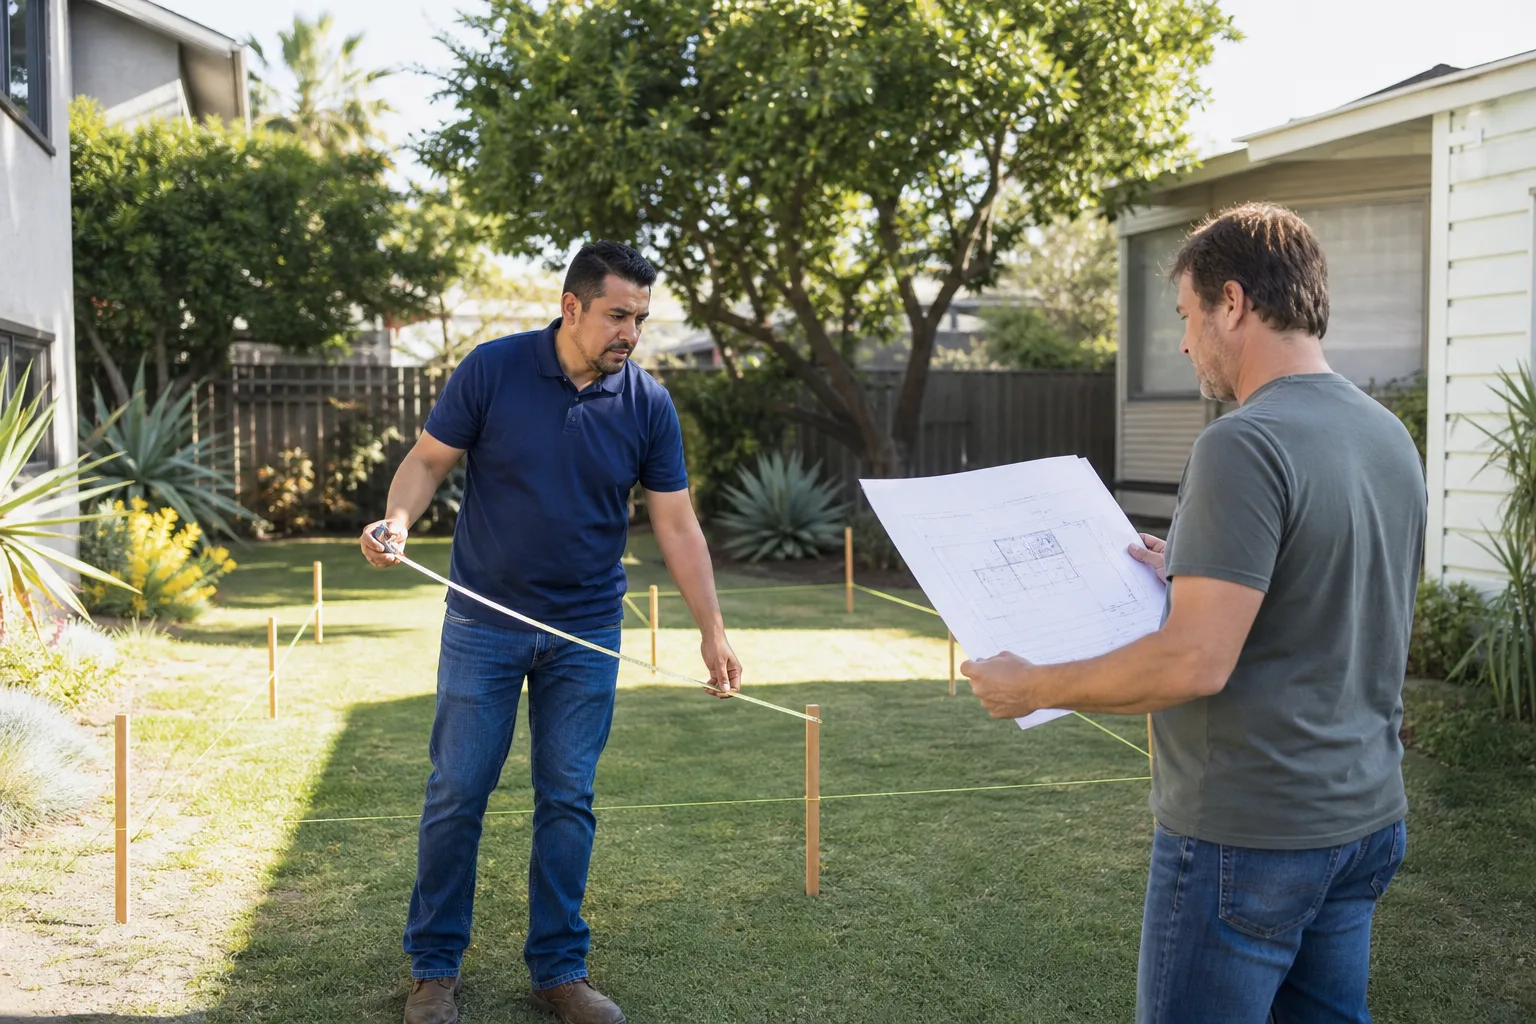
Call and site visit. You call (424) 577-4306. We schedule a walkthrough at the property. Reed Calloway or one of our lead technicians spends time looking at the existing panel layout, the condition of the slab, and how the garage connects to the house. We take photos and measurements.
- 2
Written scope and price. We put the entire scope in writing: what gets demoed, what gets framed, what electrical and plumbing work is included, what the permit package covers. The price is on the same document. You approve it or you do not. Nothing starts until it is signed.
- 3
Permit submission and plan check. We draw the plans and submit them to the City or County of Orange plan check office. Garage conversions in Orange County typically require a building permit, and often a zoning review for setbacks and parking requirements. We handle the full submittal and respond to any correction letters. When the city asks for a parking replacement plan or a variance, we tell you what it means and what it costs before we proceed.
- 4
Structural work and inspections. We open the walls, install the header packages where the panel spans are modified, map the utility channels, and rough in the electrical, plumbing, and HVAC. Every inspection point gets scheduled and passed. We do not close a wall until the inspector signs off on the rough-in.
- 5
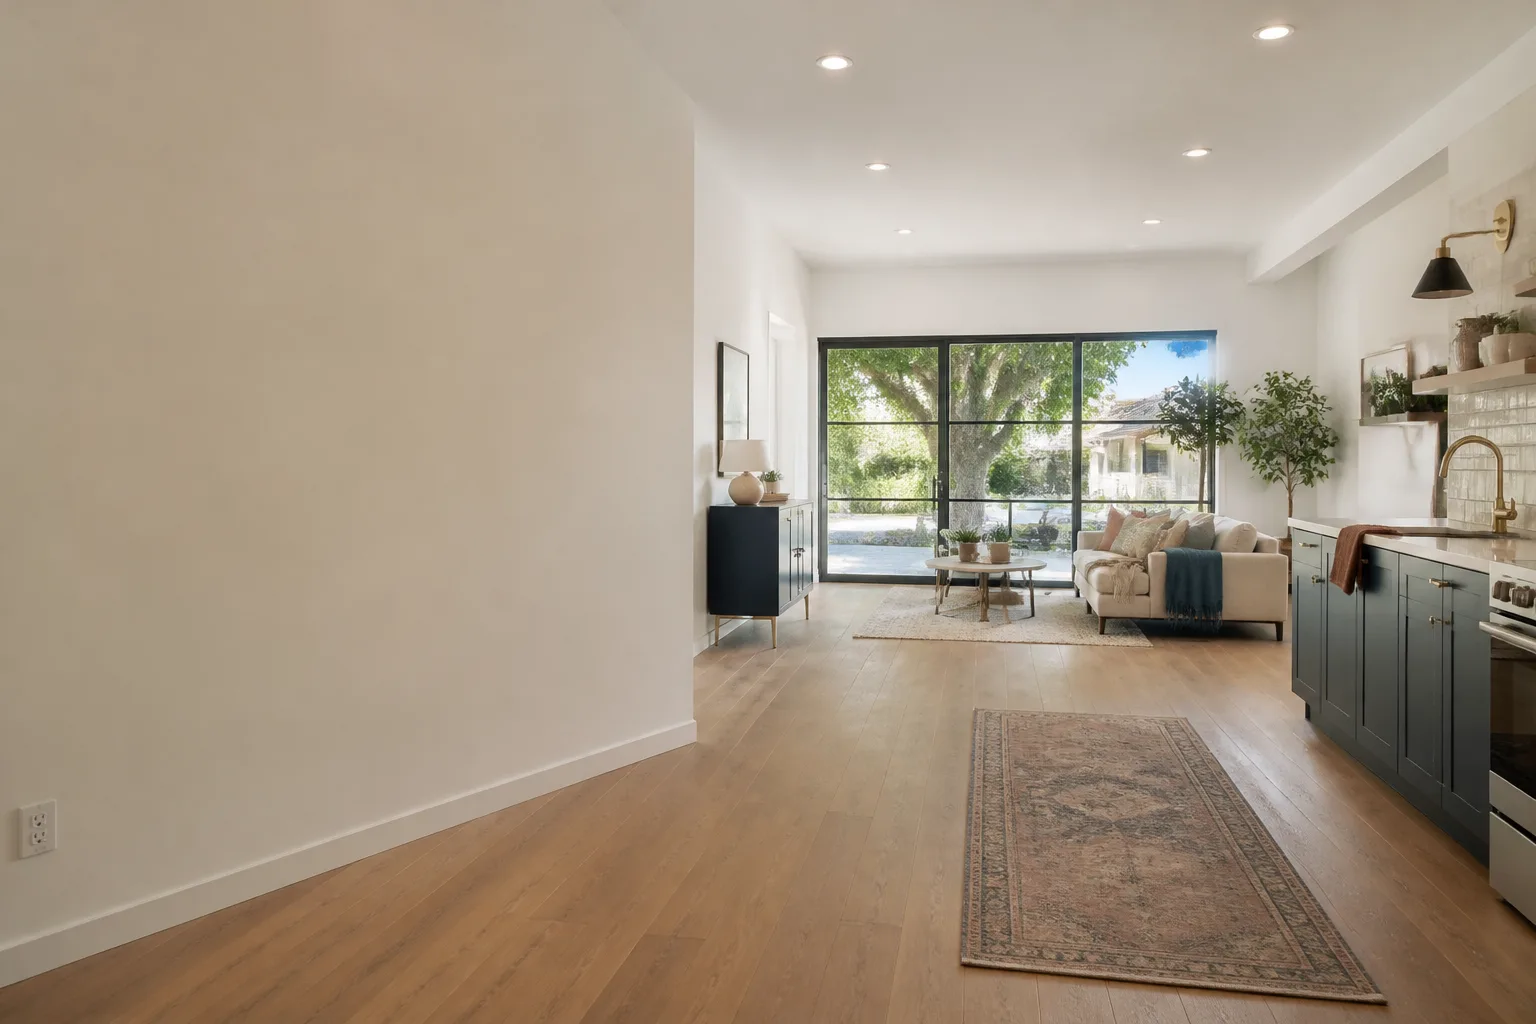
Finish work. Insulation, drywall, flooring, paint, trim, fixtures. The garage becomes a bedroom, apartment, or ADU. We use James Hardie siding on any exterior portions that get modified so the finish matches the rest of the structure.
- 6
Final inspection and sign-off. The city does the final walk. We hand you the signed permit card, the written guarantee under The Garrison Standard, and the final invoice. It matches the number you approved on day one.
What Mighty Buildings Garage Conversion Contractor Costs in Orange County
Honest numbers, because you should know before you call:
- Basic attached garage conversion to a bedroom or office (no plumbing, minimal electrical): $65,000 to $95,000 before permit fees.
- Attached garage conversion to a full ADU or apartment with kitchen, bath, and new service panel: $120,000 to $175,000 before permit fees.
- Detached Mighty Buildings garage conversion to a living unit: $150,000 to $220,000, driven by the need to run new utility lines and often upgrade the slab insulation and waterproofing.
What moves the price: the condition of the existing panel seams and slab joint, whether the city requires a sprinkler retrofit, how far the detached garage is from the main utility connections, and the level of finish you want. Orange County permit fees vary by city; Irvine and Newport Beach are typically higher than Santa Ana or Garden Grove. We include the written price with permit fees broken out as a separate line item so you see exactly what goes where. Call (424) 577-4306 for a free estimate on your specific garage.
Why Orange County Homeowners Call Fielding ADU Orange County for Mighty Buildings Work
Fielding ADU Orange County is an independently owned member of the Garrison Partners family, which has been building to The Garrison Standard since 2006. The Standard is simple: show up in the window, price in writing, build by the book, leave it clean, and stand behind it for a year. Every job we do, including Mighty Buildings garage conversions, carries a written one-year guarantee. If something fails inside that year, we come back and fix it at no charge. No argument, no invoice.
We also know the other systems you might be weighing. We work with Abodu, Cover, Dvele, Boxabl, and Plant Prefab, plus conventional construction with James Hardie siding and Tuff Shed-style structures. When a homeowner is deciding between converting a Mighty Buildings garage or adding a detached prefab unit, we can price both honestly and let you compare. Reed Calloway has been working Orange County long enough to know which cities give garage conversions a hard time at plan check and which ones move them through quickly. That knowledge is part of what you are paying for.
Every crew member on your job is background-checked and shows up in uniform. You know who is on your property. And when you call, a live person answers. Day or night.
Scope in writing. Price in writing. Then we build.
FAQs
That depends on the warranty terms that came with your home. Mighty Buildings’ structural warranty generally covers the panel system itself, and modifying the panels can void portions of it. As an independent Mighty Buildings garage conversion contractor, we review the warranty document with you before any cutting starts, and we show you exactly which modifications carry risk and which do not. We do not press forward on anything that could void your coverage without you knowing about it first. Call (424) 577-4306 to review your specific warranty and get an honest read.
Most of our Orange County Mighty Buildings garage conversions run 8 to 14 weeks from permit submission to final inspection. The biggest variable is plan check time at the city level, not the construction itself. Cities like Tustin and Orange move faster than Newport Beach or Laguna Beach. We give you a written schedule at the start and we stick to it.
Yes. Mighty Buildings exterior panels have a specific finish profile, and we match it using James Hardie siding or a compatible panel product where the garage exterior gets modified. Most garage conversions leave the exterior largely intact, but when we do need to replace or patch a section, the goal is that you cannot tell from the street that anything changed.
Yes. Every Mighty Buildings garage conversion in Orange County gets a full building permit, and we handle the entire submittal, plan check, and inspection process. Building a garage conversion without permits is a risk we will not take, and it is one you should not take either. Unpermitted work shows up when you sell the house and the buyer’s inspector starts asking questions. Call (424) 577-4306 and we will walk you through what the permit package covers and what the fees look like.
Every Mighty Buildings garage conversion we build is covered by The Garrison Standard: a written one-year guarantee on workmanship. If something fails inside that year, we return at no charge and correct the defect. That is in writing, not verbal. If the problem shows up on day 364, we fix it. That is the standard Reed Calloway has held since he started working in Orange County.
Written by Reed Calloway, Owner, Fielding ADU Orange County at Fielding ADU Orange County, serving Orange County and nearby areas.