Plant Prefab Room Addition Contractor in Orange County: What to Know First
We install and integrate Plant Prefab room additions and ADUs across Orange County as an independent contractor, not as a Plant Prefab dealer. Most Plant Prefab room addition projects in Orange County take 45 to 90 days from permit submission to final walkthrough, depending on site prep, foundation type, and utility runs. Every job gets a written price before we start, and every job is backed by our 365-day Done Right Promise in writing. Call (424) 577-4306 and you’ll get a live person, not a voicemail.
This page is for Orange County homeowners who already own a Plant Prefab structure or are weighing one against Abodu, Cover, or Dvele. We’re familiar with all four platforms and can tell you honestly where Plant Prefab makes sense and where another route might save you money.
Key takeaways:
- We handle site work, foundations, utility connections, and finish work for Plant Prefab room additions in Orange County.
- Written price before any work starts. No change orders unless you change the scope.
- One full year of written warranty on our labor, enforced through The Garrison Standard.
- We know which Plant Prefab models hold up in Orange County’s coastal air and inland heat, and which ones need extra attention.
How Plant Prefab Products Fail – and How We Fix Them
Plant Prefab builds a solid panelized shell. The problems we see in Orange County come from the intersection of that shell and the site work around it. Here’s what we actually encounter in the field:
- Foundation interface drift on the LivingHome series. Plant Prefab’s LivingHome 10 and LivingHome 6 panels sit on a steel chassis or a site-built stem wall. In Orange County’s expansive clay soils, particularly in Irvine and Lake Forest, that interface can shift enough to open gaps at the panel joints. Rain finds those gaps. The fix is re-shimming and re-flashing at the base connection, then re-sealing the panel seams. We’ve done this enough times to know it’s a two-day repair, not a weekend caulk job.
- Panel joint sealant degradation from coastal salt air. In Huntington Beach, Newport Beach, and Seal Beach, the factory-applied sealant at module seams breaks down faster than Plant Prefab’s literature suggests. You’ll notice hairline cracks at the corners of the exterior cladding first. We remove the old sealant, backer rod the joint properly, and apply a marine-grade sealant rated for the exposure. Paint over it and it looks factory.
- Electrical knockouts not aligned with local utility entry points. Plant Prefab homes arrive with electrical panels pre-located. Southern California Edison’s service drop doesn’t always line up with where the panel sits, especially on narrow lots in Santa Ana and Garden Grove where the module has to rotate to fit the setback. We coordinate the service relocation and re-route the panel feed so it meets Orange County code without re-engineering the whole module.
- HVAC duct transitions between the module and the addition. When you’re adding a room to an existing Plant Prefab structure, the factory duct boots are sized for the original module only. Homeowners in Tustin and Orange who try to splice in new runs with flex duct end up with dead zones in the added room. We re-size the plenum, add dampers where needed, and pull new hard-pipe runs so the added room actually heats and cools.
- Roof membrane puckering at the module-to-module joint on multi-section Plant Prefab builds. On the larger LivingHome configurations with two or more modules, the marriage line on the roof is the first place water gets in if the original installer rushed the flashing. We see this most often on older Orange County installations where the original GC didn’t pull a roof permit. The repair is pull the ridge cap, re-lay the membrane across the full marriage line, and re-secure the cap with proper lap. Not cheap, but less than the drywall damage if you ignore it.
Our Plant Prefab Room Addition Contractor Process
Reed Calloway keeps this process simple because he’s watched too many Orange County homeowners get burned by contractors who couldn’t explain what they were doing. Scope in writing. Price in writing. Then we build.
- 1
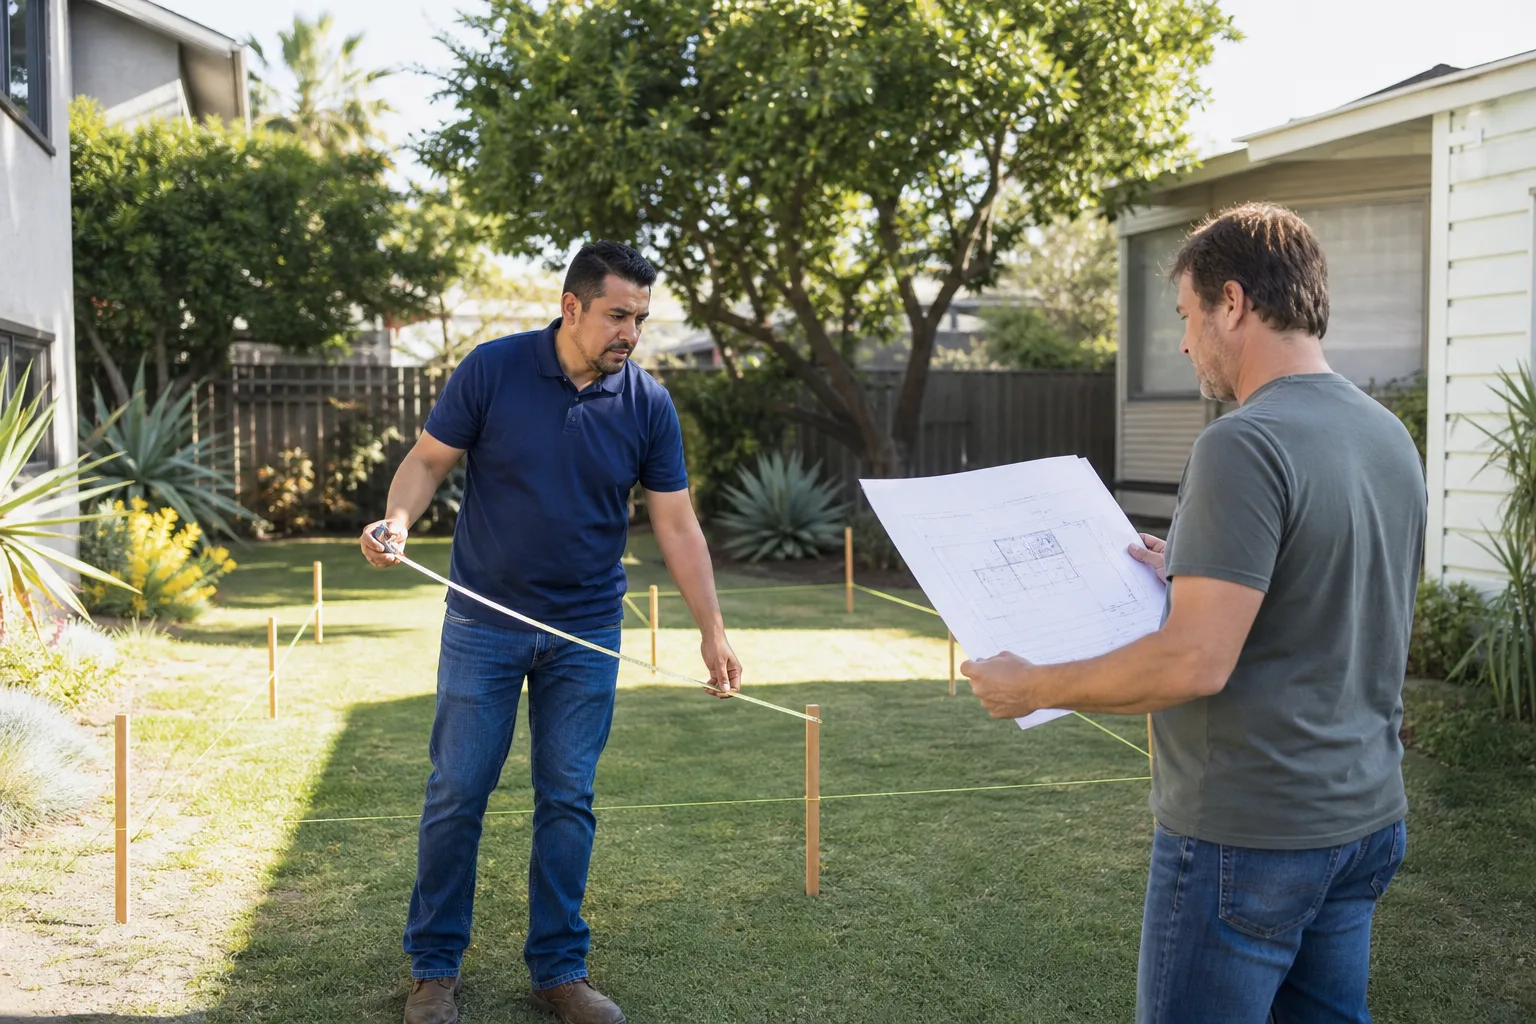
Site walk and module assessment. We inspect your existing Plant Prefab structure, check the foundation, the panel joints, the roof marriage lines if it’s a multi-section build, and the utility entry points. We photograph everything and note what’s failing versus what’s holding.
- 2
Written scope and price. You get a line-item document listing exactly what we’ll do, what materials we’ll use, and what it costs. If Plant Prefab OEM parts are required for warranty compliance, we say so. If a quality aftermarket component will outlast the OEM part at half the price, we say that too.
- 3
Permit pull and utility coordination. We handle the Orange County permit process, including any setback variance requests (that’s the city’s written permission to build closer to the property line than the standard rule allows). We coordinate with SCE and the gas utility so you’re not waiting on hold with a utility company.
- 4
The work. Foundation prep, structural connections, utility hookups, drywall, paint, flooring, and trim. Background-checked, uniformed crew on site every day with a dedicated lead you can text directly.
- 5
Final inspection and walkthrough. We walk the finished room addition with you, point out every connection we made, and hand you a written summary of what was done and what’s covered under the 365-day guarantee.
What Plant Prefab Room Addition Contractor Costs in Orange County

Here’s what we quote in Orange County, and these numbers hold unless you change the scope.
- Single room addition (150-250 sq ft) tied to an existing Plant Prefab structure: $45,000 to $85,000 including foundation, framing, drywall, paint, flooring, electrical, and trim. Permits are a separate line item, typically $3,000 to $7,000 depending on the city.
- Panel joint repair and re-seal on an existing Plant Prefab shell: $2,000 to $6,000 depending on how many linear feet of joint need work and whether scaffolding is required.
- Foundation correction under a Plant Prefab module in expansive soil: $8,000 to $18,000 if we’re re-shimming and stabilizing. If the stem wall itself has cracked, that’s a bigger fix and we’ll tell you before any work starts.
- Full utility re-route (electrical service relocation, panel re-feed, gas line extension): $4,000 to $12,000 depending on how far we’re moving the service and whether trenching through hardscape is involved.
What moves the price: soil conditions on your lot, how far the foundation is out of level, whether the existing module was installed with proper flashing at the roofline, and which city you’re in. Building departments in Newport Beach move slower than Santa Ana, and slower permits mean more days on site. Call (424) 577-4306 and we’ll give you an exact written quote. Estimates are free.
Why Orange County Homeowners Call Fielding ADU Orange County for Plant Prefab Work
Most of our Orange County customers have already paid a contractor once and watched the job stall or the price climb. We don’t do that. The Garrison Standard has been around since 2006, and it’s simple: show up in the window, price in writing, build by the book, leave it clean, and stand behind it for a full year. If something fails inside that year, we come back and fix it at no charge. That’s in writing too.
Reed Calloway grew up in the San Gabriel Valley and learned the trades at Los Angeles Trade-Technical College before spending two decades on residential construction that narrowed toward one thing: ADUs and room additions. His crew has been working Orange County for years, from garage conversions in Tustin to detached units backing up to the Peters Canyon trail. He keeps a copy of the OC zoning summary in his truck and has read it more times than he’d like to admit.
We work on Plant Prefab because we know the product line. But we also install Abodu, Cover, and Dvele, which means we can tell you honestly if a Plant Prefab module is the right foundation for your room addition or if a conventional build with James Hardie siding makes more sense on your lot. We’re not married to one manufacturer. We’re married to the right build for your budget and your property.
FAQs
No, as long as the work is done to code and doesn’t alter the structural frame of the module itself. We’re an independent Plant Prefab service provider, not an authorized Plant Prefab dealer, so we don’t touch the factory structural elements in ways that would give the manufacturer a legitimate reason to deny a claim. When OEM parts are the safer choice for warranty compliance, we use them and document it. When an aftermarket part is better, we tell you why.
Most of our Orange County Plant Prefab room addition projects run 45 to 90 days from permit submission to final walkthrough. The permit phase is the biggest variable. Cities like Irvine and Newport Beach review faster than some of the smaller jurisdictions in South County. We submit complete plans the first time so you’re not waiting on a third round of plan review.
Yes, in most cases. Panel joint leaks are almost always a sealant and flashing failure, not a structural panel failure. We remove the failed sealant, inspect the joint for rot or corrosion inside, re-flash where needed, and re-seal with a marine-grade product rated for Orange County’s coastal exposure. If the panel itself has water damage, we’ll show you photos before we recommend anything beyond the seal repair.
No. The number on your written estimate is the number on the final invoice, unless you ask us to add work that wasn’t in the original scope. That’s The Garrison Code, and we’ve held to it since 2006.
Yes. We pull all required building permits, handle the inspections, and coordinate with the city’s planning department on any setback or height variance your lot requires. You’ll get a copy of every permit and every inspection sign-off before you write the final check.
Call (424) 577-4306 for a free estimate. A live person answers, 24 hours a day, 7 days a week. No voicemail, no callback queue.
Written by Reed Calloway, Owner, Fielding ADU Orange County at Fielding ADU Orange County, serving Orange County and nearby areas.