Tuff Shed Garage Conversion Contractor in Orange County: What to Know First
We convert Tuff Shed structures into permitted living space across Orange County, and the honest range for most conversions runs $85,000 to $160,000 all-in before permit fees, depending on whether you’re doing a detached unit or a garage-attached build. Most Tuff Shed conversions take 10 to 16 weeks from permit submission to final inspection. We are an independent Tuff Shed service provider, not an authorized Tuff Shed dealer, which means we tell you what the structure actually needs rather than what protects a manufacturer warranty.
If you own a Tuff Shed in Anaheim, Santa Ana, Huntington Beach, Irvine, Tustin, or anywhere else in Orange County and you want to turn it into a bedroom, rental unit, home office, or full ADU, this page is for you. Call (424) 577-4306 and we’ll walk the structure with you, in person, before anyone writes a number.
Key takeaways:
- Tuff Shed structures need significant upgrades before they can pass Orange County residential code: foundation work, insulation, electrical, and often seismic anchoring.
- We price in writing before any work starts. The number you approve is the number you pay.
- Every Tuff Shed conversion we build carries the Garrison Standard: a written one-year guarantee on workmanship.
- We know which Tuff Shed lines can be converted and which ones will cost you more to bring up to code than starting fresh.
How Tuff Shed Products Fail – and How We Fix Them for Garage Conversion
Most Tuff Shed failures that matter to a garage conversion aren’t visible from the outside. Here’s what we see on job sites in Orange County, series by series:
- Premier Pro Series (the tall-wall models): The 2×4 wall framing at 24-inch on-center spacing is fine for a storage shed and nowhere near what Orange County residential code requires for a dwelling. Walls that will carry drywall, insulation, electrical, and ceiling loads need additional studs or a full reinforcement plan. We sister studs, add blocking, and bring the wall assembly to code before anything else happens.
- Pro Studio and Sundance Series: These have painted steel roofs screwed directly to roof purlins without a proper underlayment system. In an Orange County conversion, that roof becomes the thermal envelope. One hard rain season and you’ll see condensation on the underside of that steel and mold follows fast. We strip the roof, install a proper peel-and-stick underlayment, add insulation baffles, and re-roof or add a secondary ceiling assembly.
- Barn-style gambrel models (the Ranch and Tall Barn lines): The gambrel truss system is built for loft storage, not a finished ceiling. When you hang sheetrock on the underside and add lighting, those trusses deflect more than most people expect. We reinforce the truss chords or frame a flat ceiling below the gambrel line, which is almost always the cheaper and cleaner solve.
- Premier Series and Standard Series skid foundations: Nearly every Tuff Shed in Orange County sits on pressure-treated skids over gravel or dirt. That might work for a shed, but not for a permitted dwelling. The City of Anaheim and most Orange County building departments require a permanent foundation system for any conversion to living space. We pull the shed off, pour a real foundation or install a raised perimeter system, and set the structure back down with proper anchoring.
- Door and window flashing failures across all Tuff Shed lines: The factory trim and flashing is cosmetic, not waterproof. Orange County gets less than 14 inches of rain a year, but when it rains, it rains hard and the wind comes off the coast. We’ve seen water tracking down the inside of wall cavities in sheds less than two years old because the J-channel around the windows was never lapped correctly. On every conversion we pull the fenestration trim, re-flash with proper tape and metal, and reinstall the windows as part of the envelope.
Our Tuff Shed Garage Conversion Contractor Process
Every Tuff Shed conversion we do in Orange County follows the same sequence. It keeps the permit inspector happy and it keeps your final invoice identical to the first number we hand you.
- 1
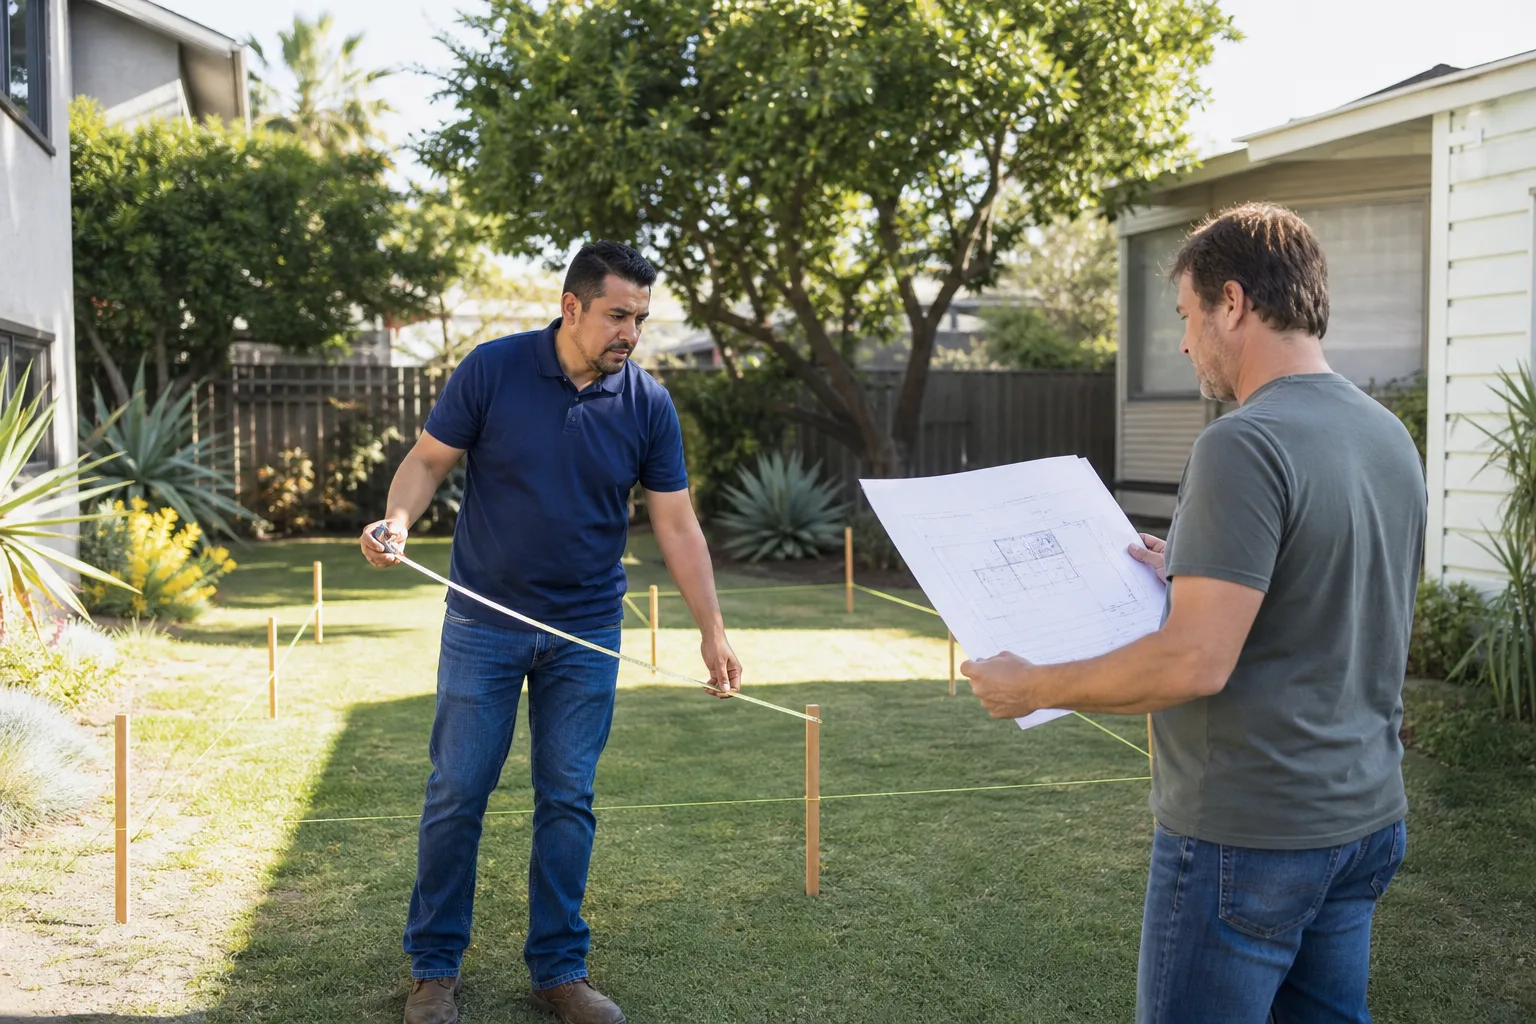
Site walk and feasibility check. Reed Calloway or one of our senior leads comes out, measures the structure, checks the existing foundation or skids, and reviews your lot’s setback and zoning constraints against the city’s current code. We tell you on the spot if the structure is worth converting.
- 2
Written scope and written price. Before you commit to anything, you get a line-item scope of work and a fixed price. No allowances, no change-order games, no “we ran into something” surprises. Scope in writing. Price in writing. Then we build.
- 3
Permit package and plan submittal. We draw the conversion plans, run the structural calcs, and submit to your Orange County city’s building department. We pull the permits under our name and work through corrections until the permit is issued.
- 4
Structural bring-up. Foundation, wall reinforcement, truss work, and envelope sealing happen first. We don’t hang drywall over a wall that hasn’t been brought to code.
- 5
Mechanical, electrical, and plumbing rough-in. New subpanel or feeder, circuits, lighting, HVAC, plumbing if the conversion includes a bath or kitchenette. All work is done by licensed trades we supervise directly.
- 6
Finish, inspection, and the Garrison Standard. Insulation, drywall, flooring, trim, paint, fixtures, then city inspection. Pass or fail, we stay on it until the final sign-off. Then we hand you the written one-year guarantee: if workmanship fails within 365 days, we come back and make it right at no charge.
What Tuff Shed Garage Conversion Costs in Orange County
Here’s what we see on actual Orange County bids, before permit fees:
- Basic attached garage or single Tuff Shed conversion to bedroom or office (no bath): $85,000 – $115,000
- Tuff Shed conversion to a full ADU with kitchenette and bathroom: $125,000 – $160,000
- Detached Tuff Shed structure that needs a new foundation plus all utilities run: $140,000 – $175,000
- Permit fees, plan check, and school district fees (varies by city): $4,000 – $12,000 on top of construction
What moves the price most is the foundation condition, how far the structure sits from the main panel, and whether your Orange County city requires fire sprinklers (some do for ADUs). If the shed is older than 10 years and has never had the roof touched, budget toward the higher end. Call (424) 577-4306 and we’ll give you an exact number for your shed, not a range.
Estimates are free. The number we show you before permits is the number on the final invoice.
Why Orange County Homeowners Call Fielding ADU Orange County for Tuff Shed Work
Most homeowners who call us have already talked to one or two contractors and heard different stories from each one. We don’t do that. You get one scope, one price, one team, and one person you can call when something isn’t right.
Every Fielding ADU job runs under the Garrison Standard, which our parent organization has been building to since 2006. The guarantee is written, not verbal: workmanship defects get corrected within one full year at no charge. Our crew is background-checked and uniformed, and a live person answers the phone at (424) 577-4306 24 hours a day. If we’re on your Tuff Shed conversion and you call at midnight, someone picks up.
We also work with Abodu, Cover, and Dvele prefab systems, plus conventional builds with James Hardie siding. That matters because some Orange County lots are better served by a different structure than a Tuff Shed conversion. We’ll tell you if that’s the case before you spend money on plans.
FAQs
No. Most Tuff Shed models can be converted, but the Premier Pro and Pro Studio lines are the most practical candidates because of their wall height and build quality. The standard Premier and barn-style models often cost more to bring up to residential code than they’d cost to replace. The deciding factors are floor structure, wall framing, roof system, and whether the city will accept the building as a conversion or require full new construction classification. Call us at (424) 577-4306 and we’ll tell you what you have before you spend anything.
Yes, in almost every case. Tuff Shed’s factory warranty covers the structure as a storage building, not as a dwelling. Once you cut into the envelope, modify framing, or change the intended use, the manufacturer warranty no longer applies to those components. That’s exactly why our written one-year Garrison Standard matters: you’re not left holding nothing when something goes wrong. We put our guarantee in writing before we start.
Plan on 10 to 16 weeks from the day you sign the scope to the day the city signs off. The wide range comes from permit turnaround at your specific city. Irvine and Newport Beach run slower than Santa Ana or Garden Grove. The physical construction on a single Tuff Shed structure is usually 6 to 9 weeks once the permit is issued. If your conversion needs a foundation pour, add another week for curing.
Sometimes, but not always. If your Tuff Shed is sound, well-placed on the lot, and sized right, a conversion can save you $20,000 to $40,000 compared to new construction. If the shed needs a new foundation, full roof rework, and significant wall framing upgrades, the savings shrink fast. We’ll run both numbers for you in the first site visit and tell you which direction makes sense.
Because a Tuff Shed wasn’t built under a residential building permit. The structure was manufactured under storage-shed standards, which are far below California Residential Code. Orange County building officials treat these as conversions of a non-residential structure, which means more scrutiny on foundation, egress, insulation, and seismic anchoring. We’ve done enough of these to know what each city’s plan checker will ask for before they ask for it.
No. The Garrison Standard includes a written price before any work begins. If we find something inside the wall that wasn’t visible during the scope walk, that’s on us to solve within the agreed number unless it requires a scope change you approve separately in writing. We don’t hand you a new number halfway through the job. Call (424) 577-4306 for a free estimate and see the difference for yourself.
Written by Reed Calloway, Owner, Fielding ADU Orange County at Fielding ADU Orange County, serving Orange County and nearby areas.