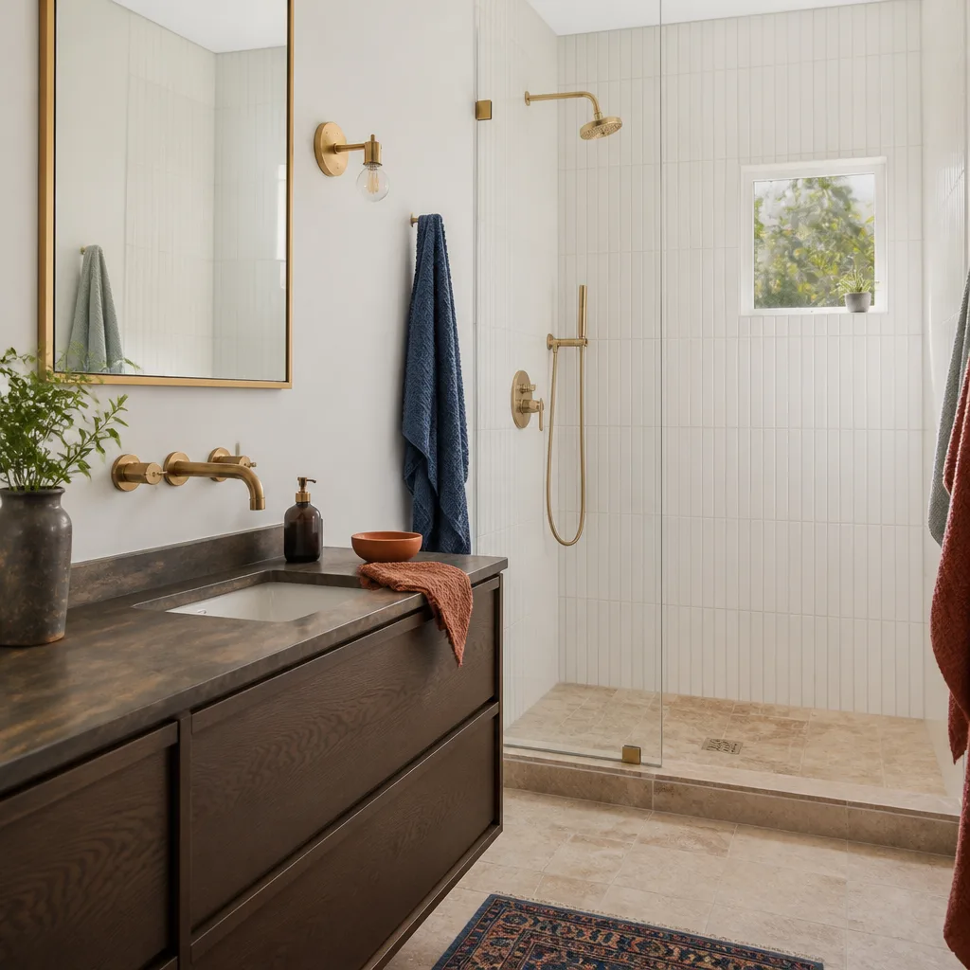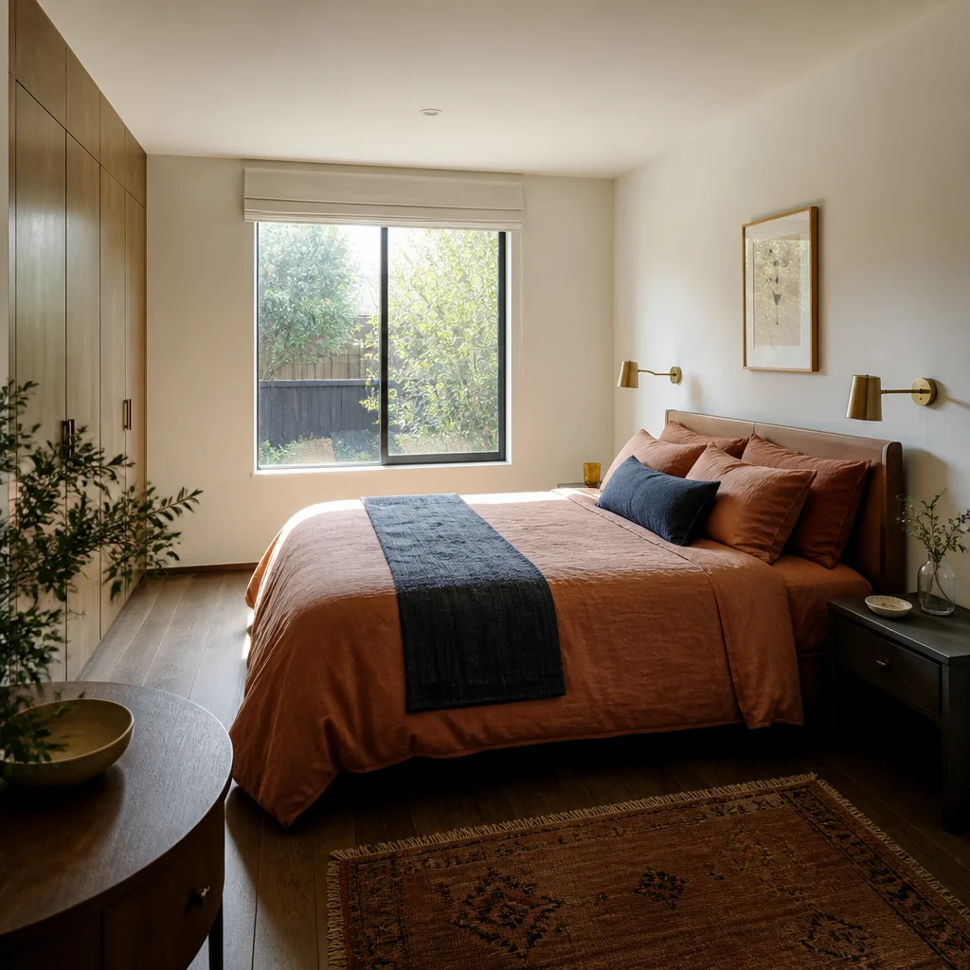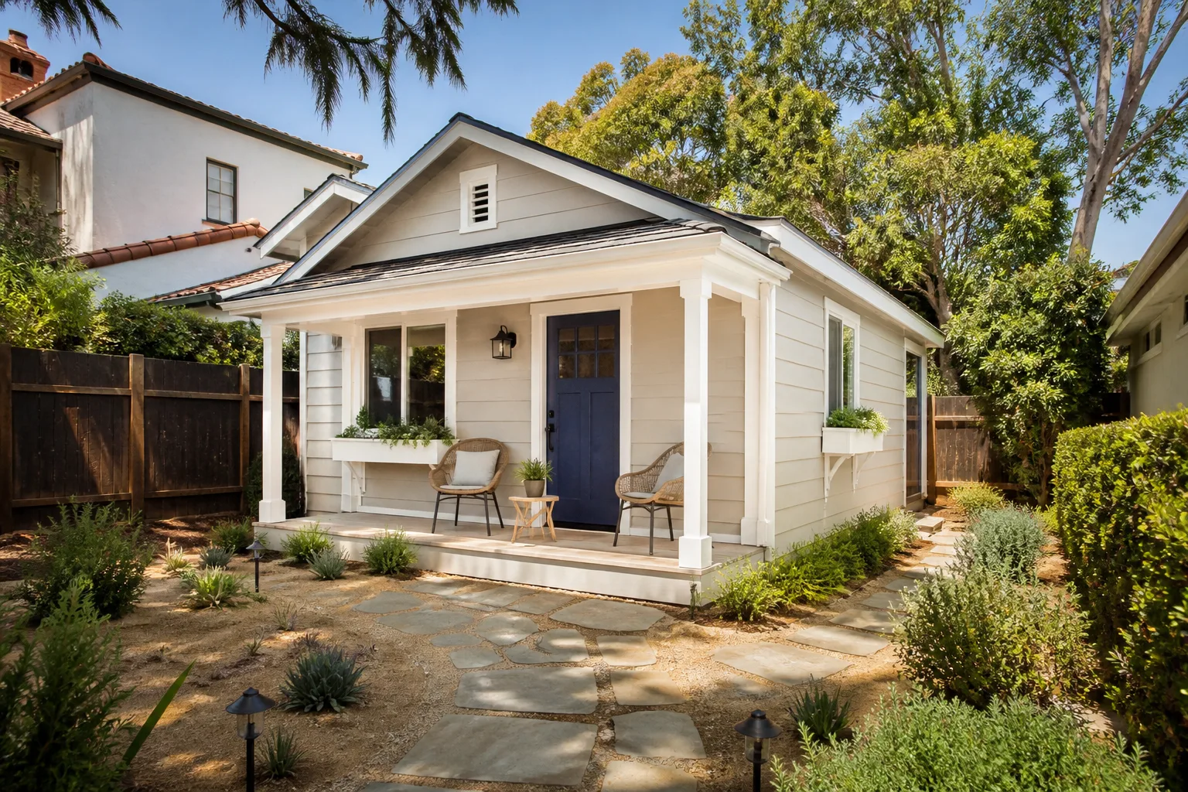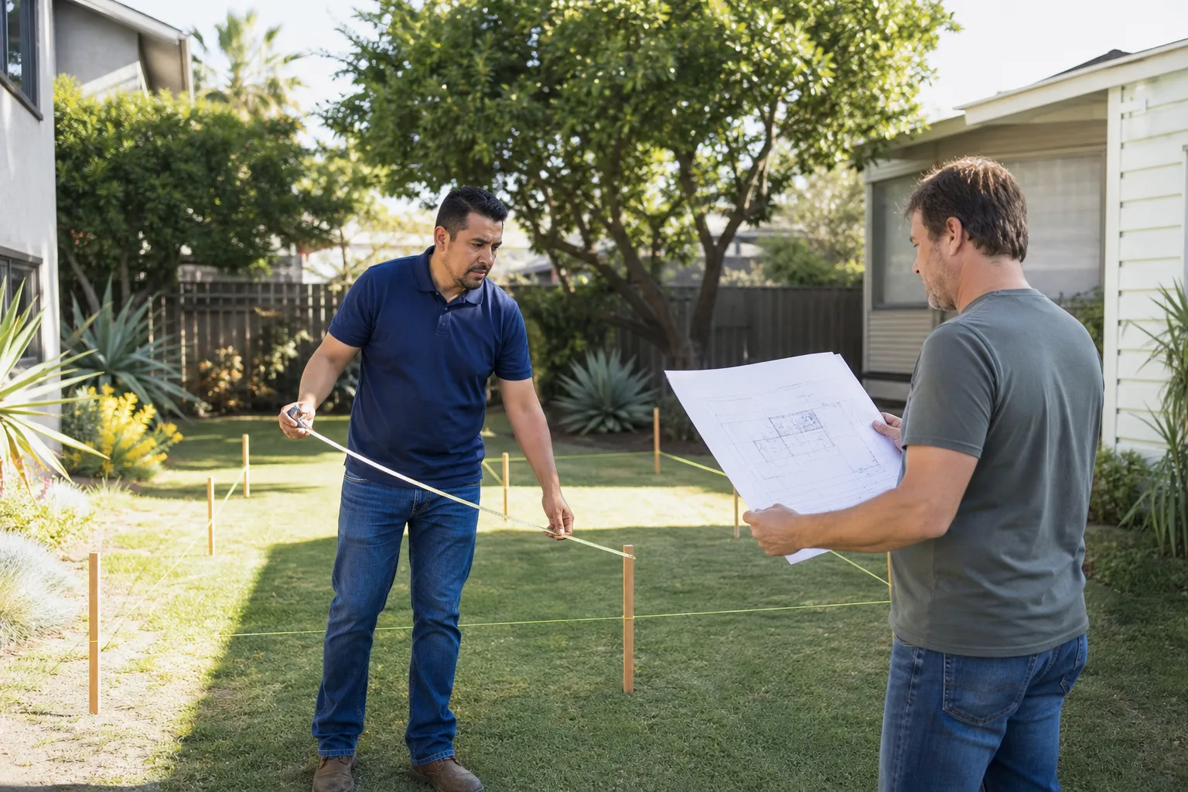
A free site visit, a check of what your lot allows and a written, line-item price.
Get your free estimateFast, Reliable Room Addition Contractor Across Ladera Ranch
Room additions in Ladera Ranch typically run $185 – $315 per square foot depending on scope, finishes, and how much HOA design review shapes the plan. We’re Room Addition Contractor specialists serving Ladera Ranch with written pricing before any work starts. Reed Calloway leads our team, and we know this community’s architectural standards cold. Call (424) 577-4306 for a free estimate on your addition.
Ladera Ranch isn’t like the rest of Orange County. It’s a master-planned community with design covenants that actually get enforced. That changes how you plan a room addition, how long it takes, and what it costs. We’ve built here. We know what LARMAC and the sub-HOAs will flag before they flag it.
Why Fielding ADU Orange County Is Ladera Ranch’s Preferred Room Addition Contractor Company
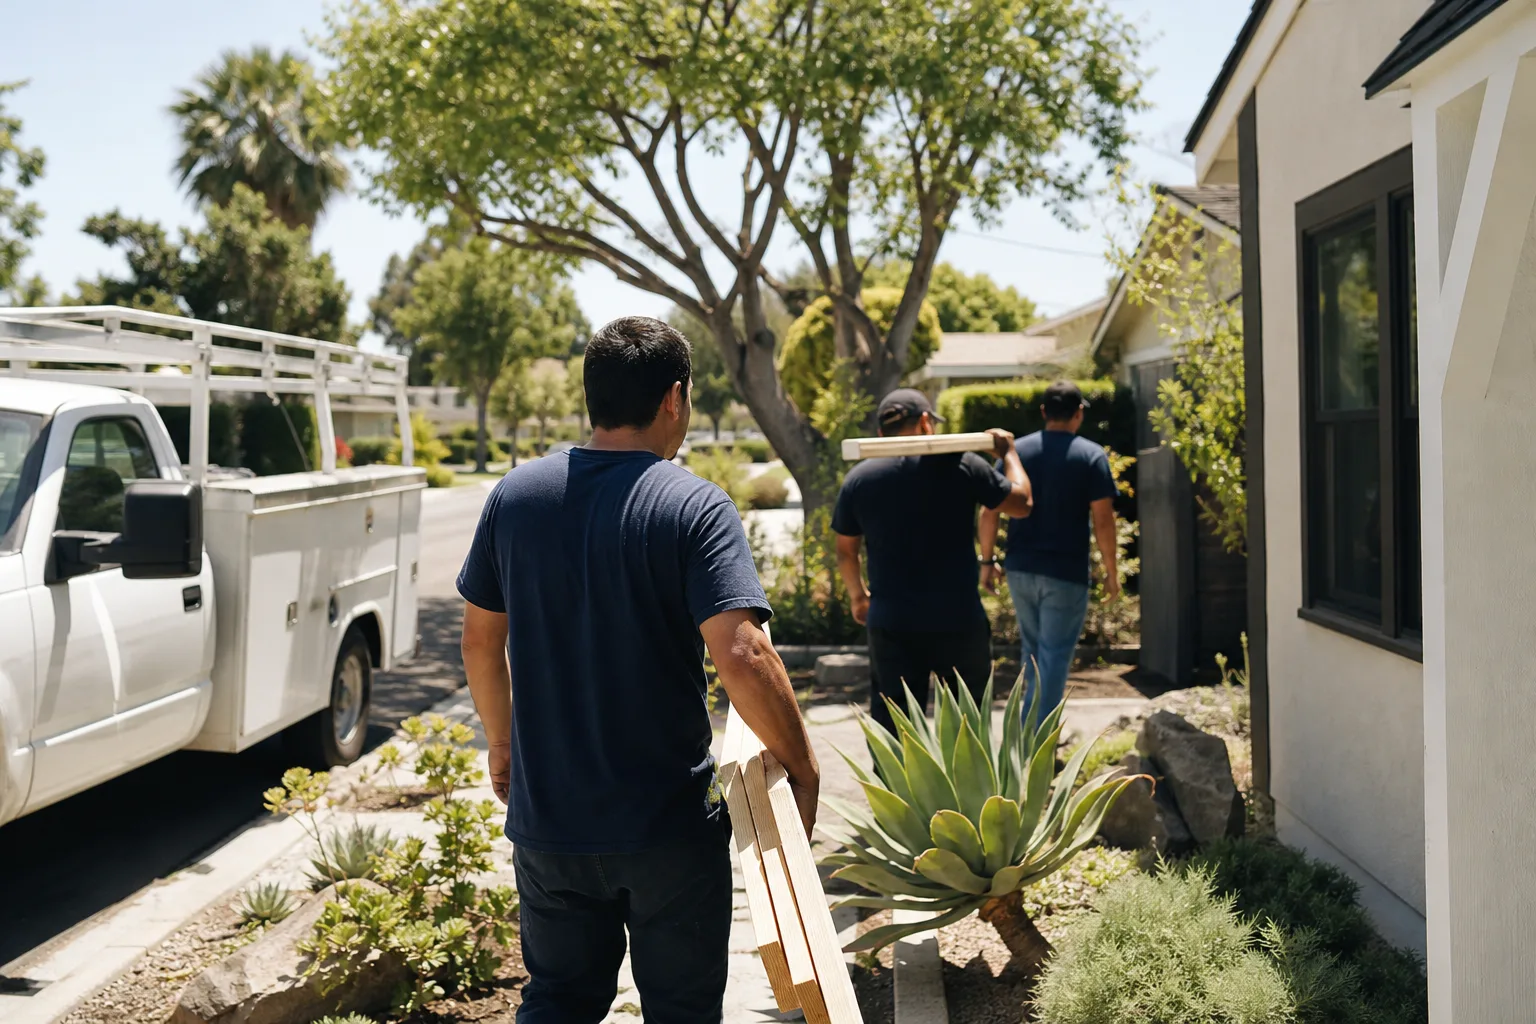
We’ve earned a strong local reputation in Ladera Ranch by doing the thing most contractors skip: checking HOA architectural guidelines before we draft plans. That saves our clients months of back-and-forth. Our reviews from Ladera Ranch customers consistently mention two things: the price didn’t move, and the crew showed up when we said they would.
Our response time to Ladera Ranch is straightforward. Scheduling is coordinated from our Los Angeles office, but our crews serve Ladera Ranch locally. A live person answers every call, 24 hours a day, 7 days a week. No voicemail, no callback queue. When you call about a room addition on Sienna Parkway or a sunroom off Crown Valley Parkway, you’ll get a straight answer.
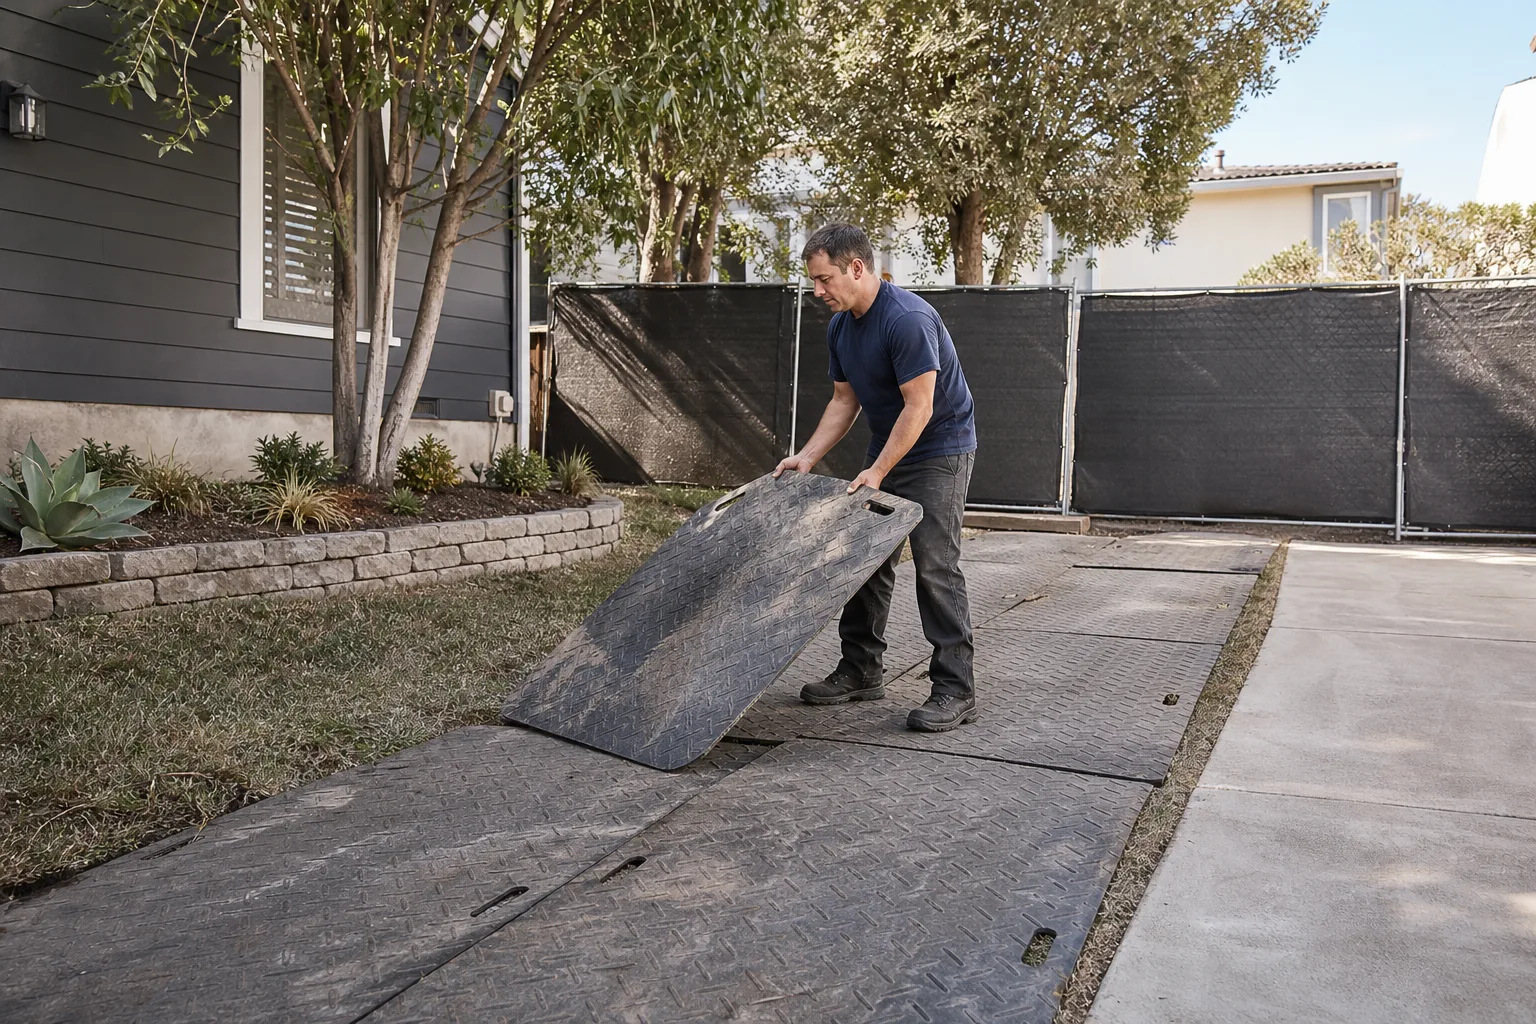
Reed Calloway runs every Ladera Ranch project to The Garrison Code: show up in the window, price in writing, build by the book, leave it clean, and stand behind it for a year. That’s the Garrison Standard, and it’s been in place since Garrison Partners started in 2006.
Sunroom Builders in Ladera Ranch
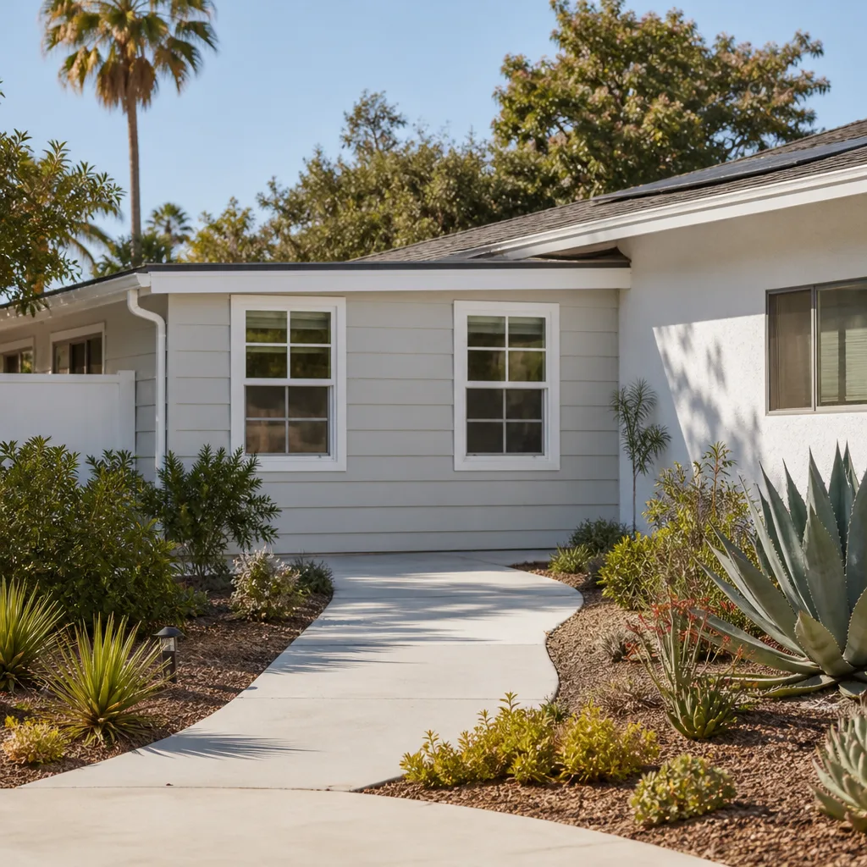
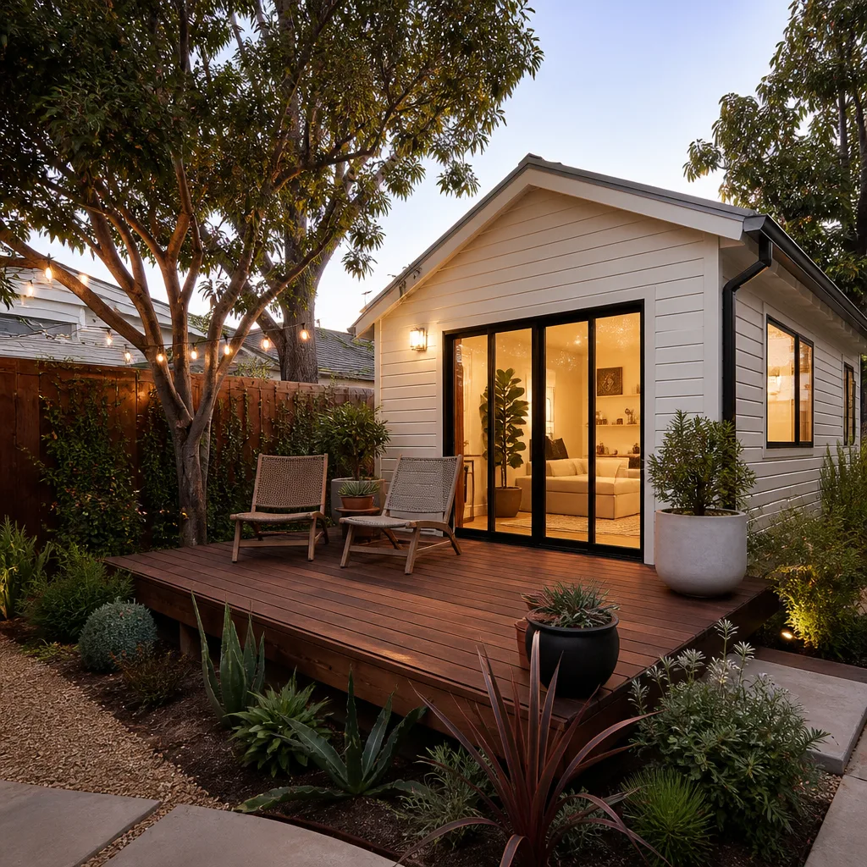
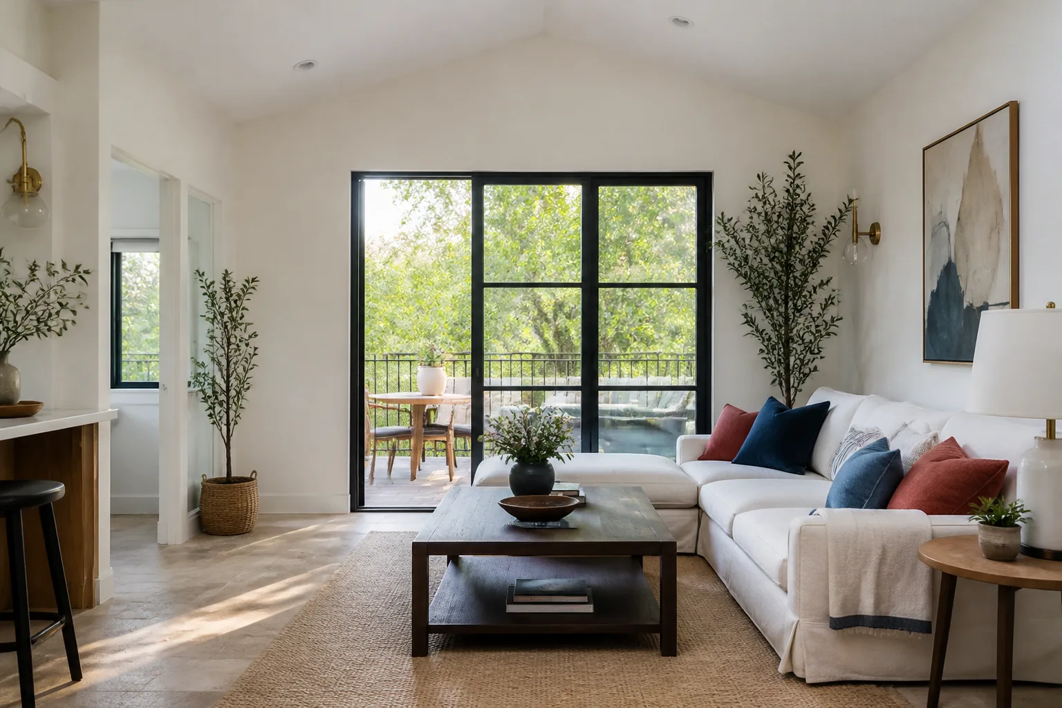
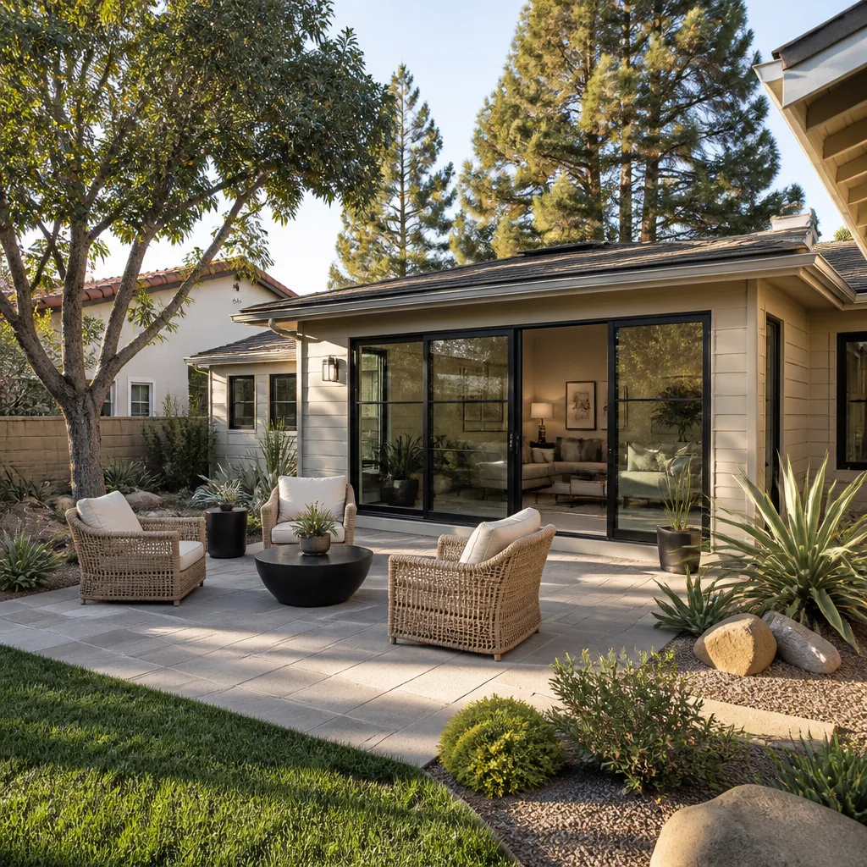
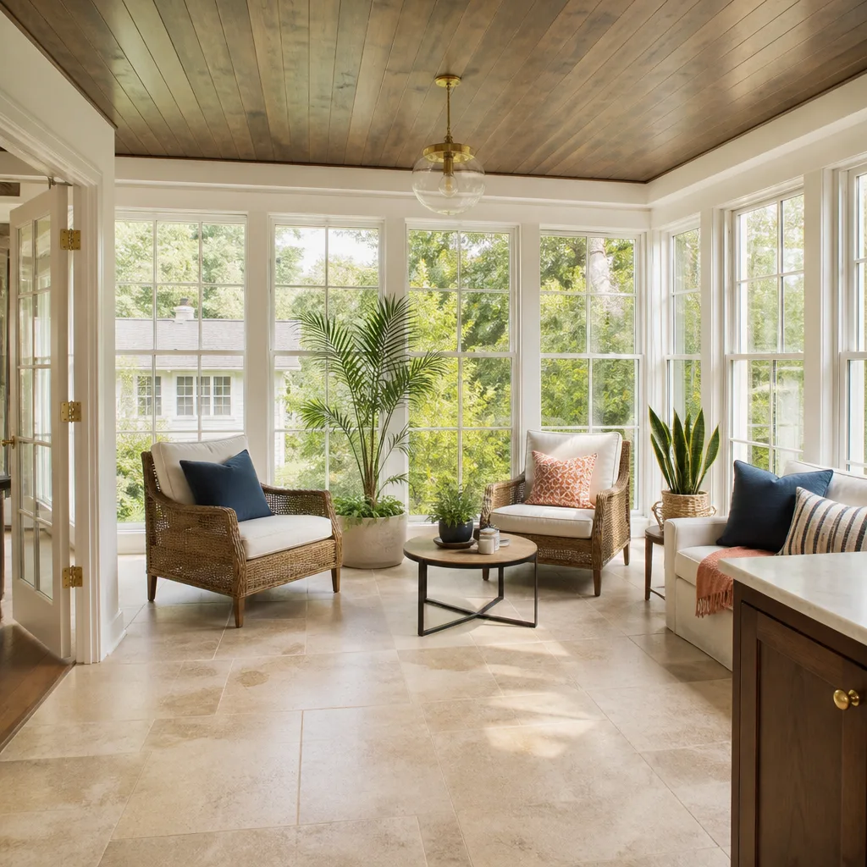
Sunroom builders in Ladera Ranch face a specific set of rules. Most Ladera Ranch lots are compact, and the HOAs classify sunrooms as habitable additions when they’re heated or cooled. That means architectural review applies, and the exterior has to match your home’s stucco color and roof tile profile.
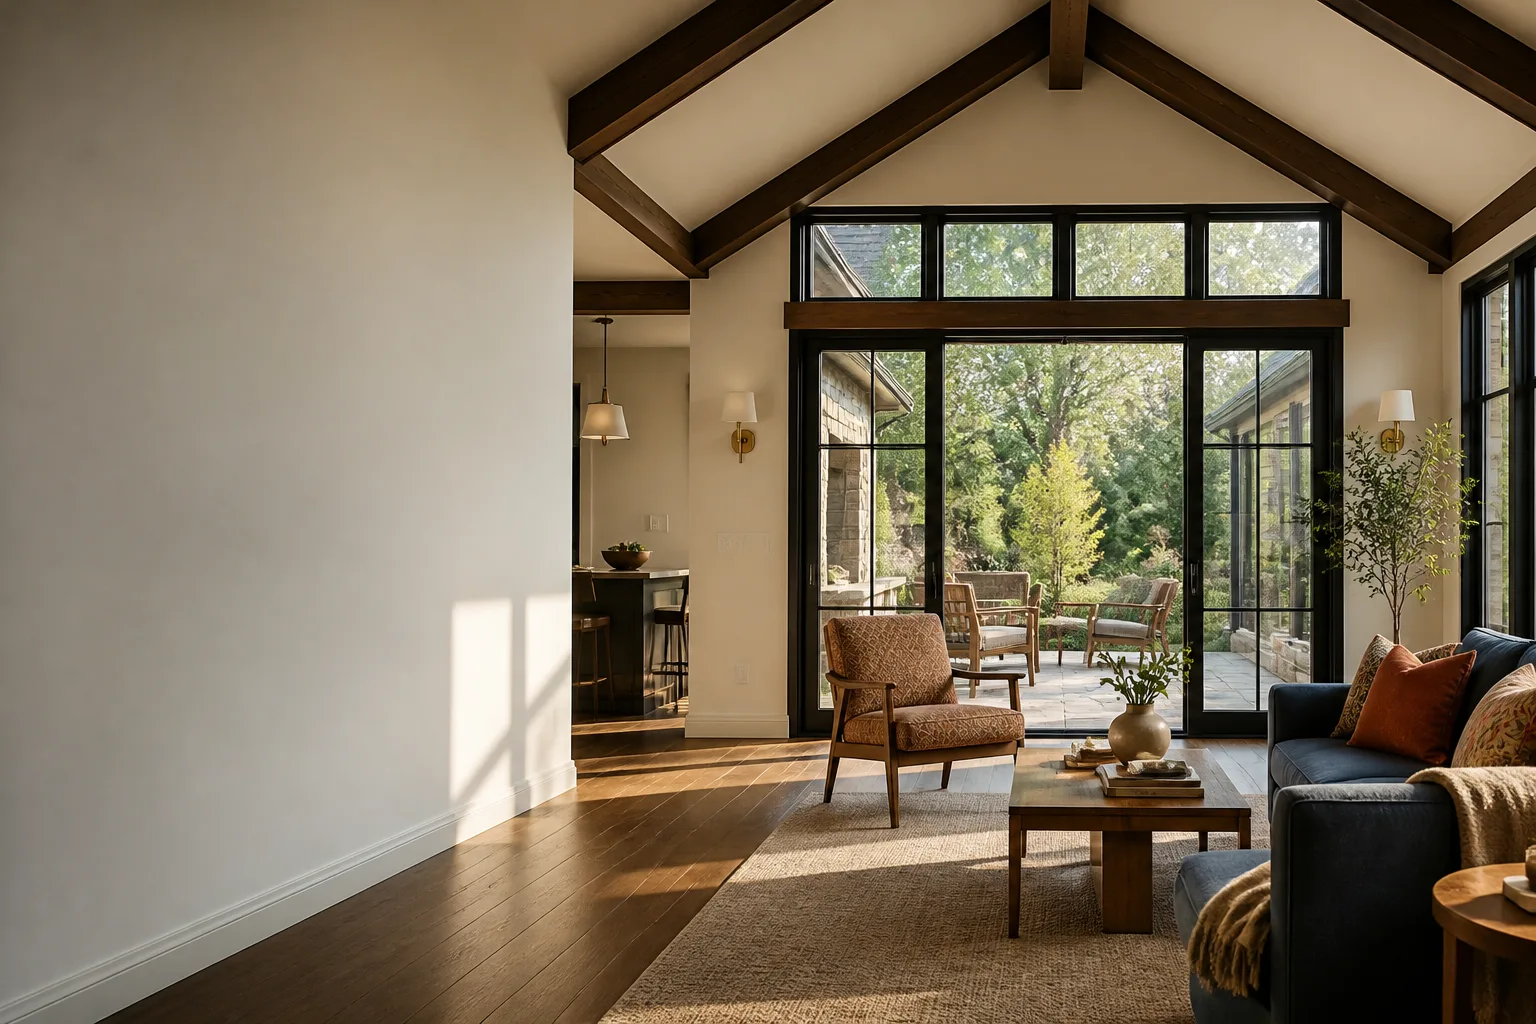
A Ladera Ranch homeowner typically needs a sunroom builder when they want light and extra living space without the full cost of a conventional addition. Prefab sunroom kits start around $28,000 for a basic 180 – 220 square foot structure. Custom sunrooms with matching stucco, insulation, and HVAC integration run $48,000 – $85,000. Permit fees and HOA review costs sit on top of that.
Stucco Match and Tile Profile
The single most common reason sunrooms get rejected in Ladera Ranch is a stucco texture that’s close but not exact. “Close” isn’t a color match to a review board. We pull the original builder’s finish schedule for your tract, then spec the exact Santa Barbara or smooth-coat texture your home already has. The roof tile gets the same treatment.
Sunrooms on Small Lots
Setbacks in Ladera Ranch are tighter than county minimums in many tracts. A sunroom that works on paper may intrude into the required rear yard area. We measure against your specific lot’s recorded setbacks before we quote, so the design fits the lot the day we submit it.
Room Additions in Ladera Ranch
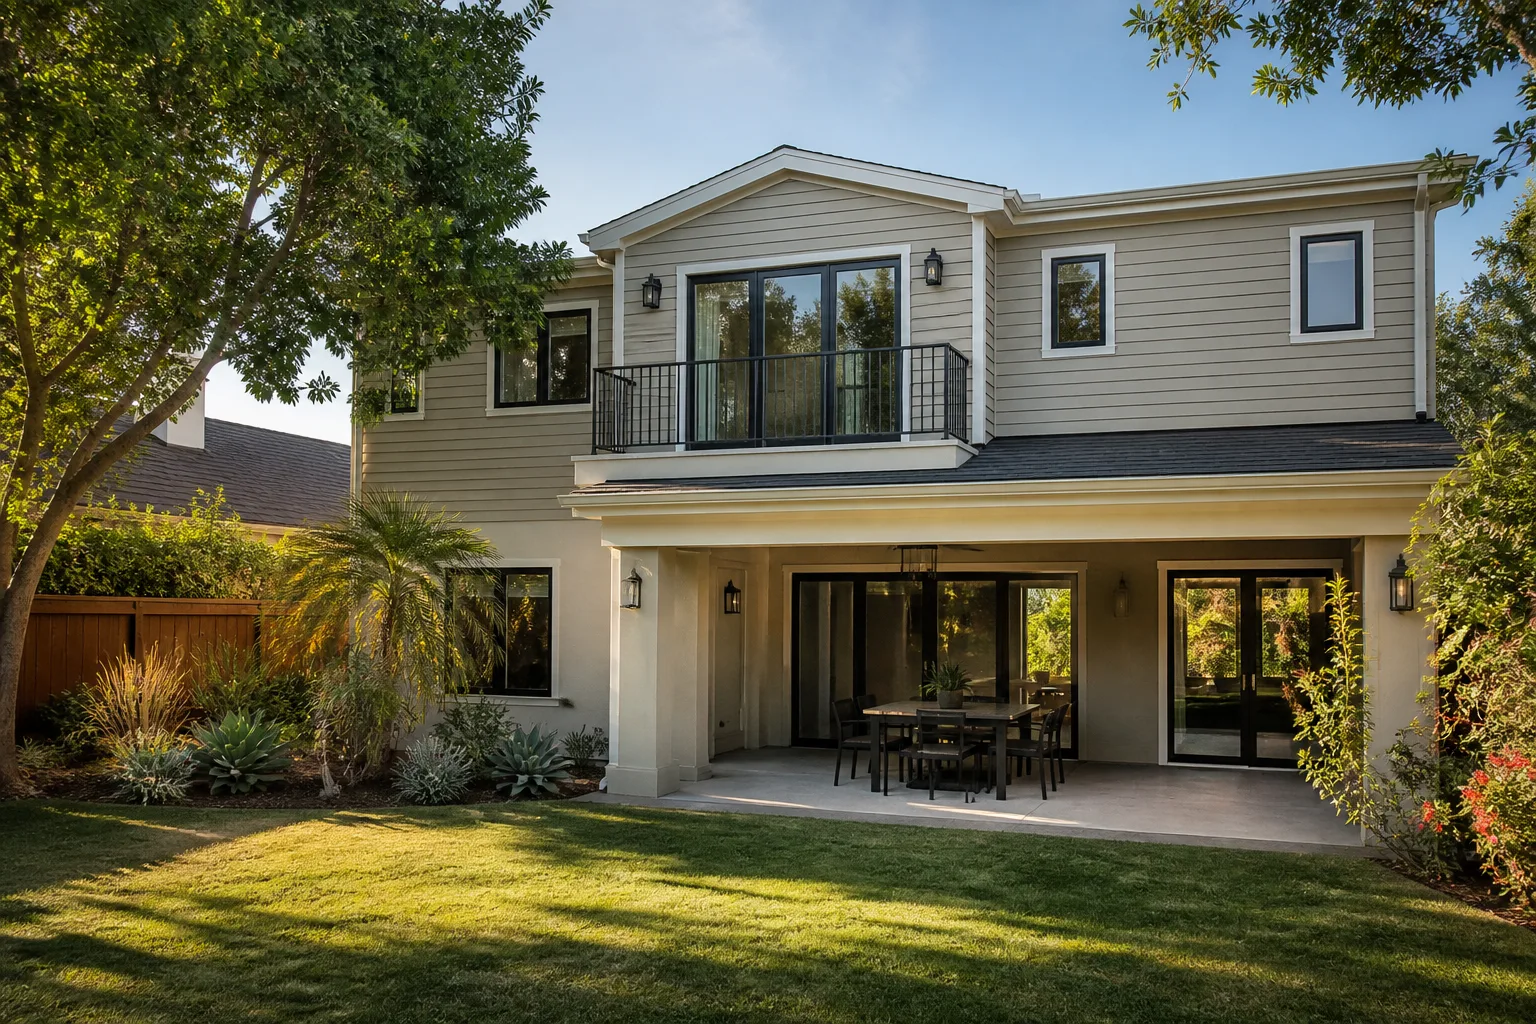
Room additions in Ladera Ranch are a different animal from additions in unincorporated Orange County. Here, your HOA reviews the plans before the building department does. A bedroom bump-out, a second-story master suite, or a family room extension all need to match the original home’s architectural style: Spanish Colonial, Tuscan, or Craftsman.
Basic ground-floor additions in Ladera Ranch run $95,000 – $165,000 for a 400 – 600 square foot space with standard finishes. Second-story additions run $210,000 – $350,000 because they require structural work on the existing footprint. These are real numbers from projects we’ve priced in this community, not national averages.
Bedroom and Bath Additions
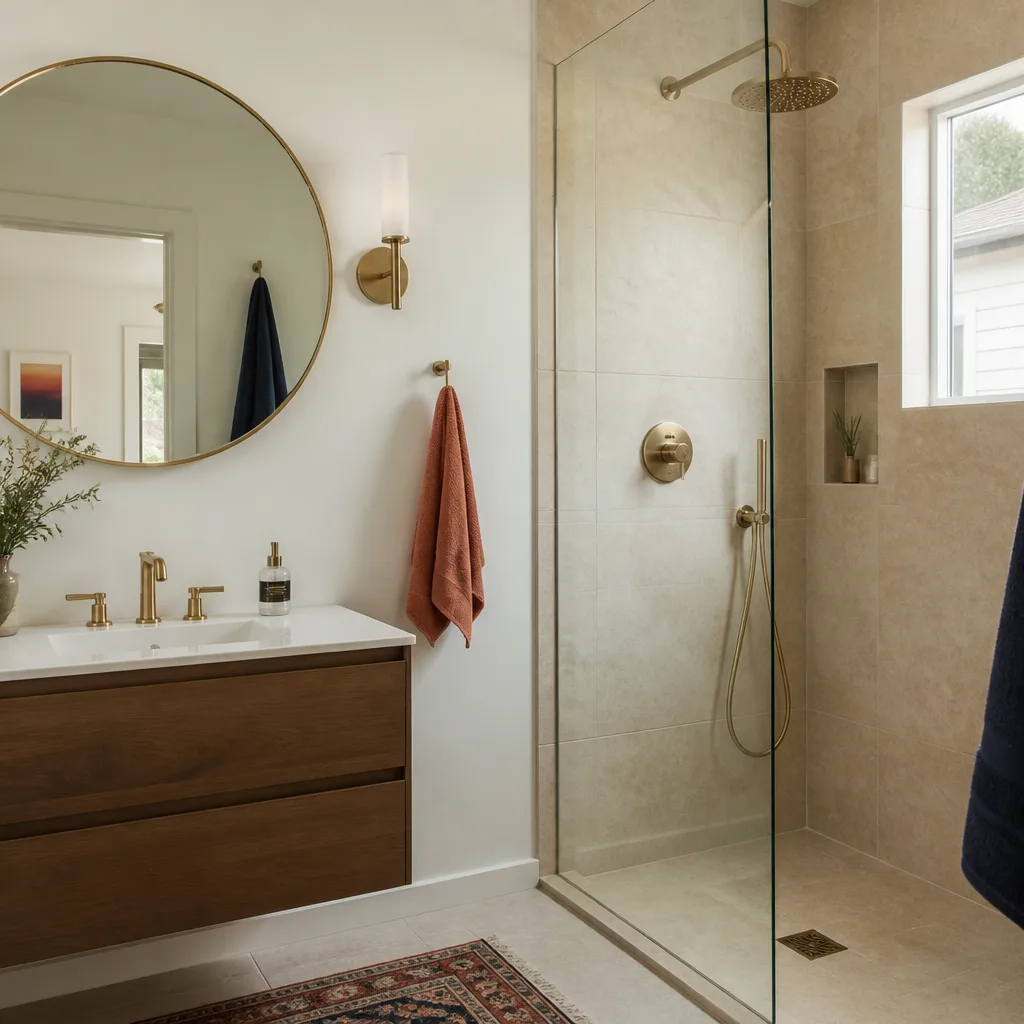
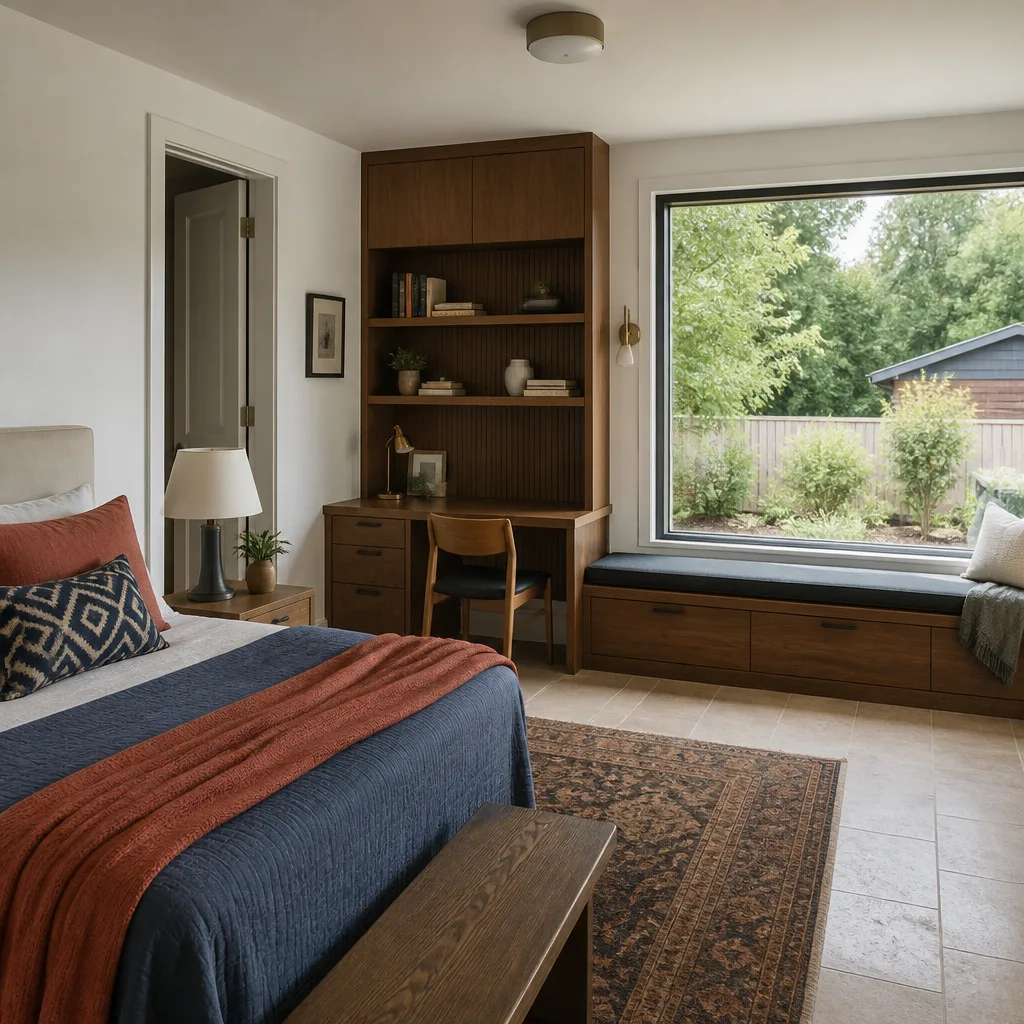
A 250 – 350 square foot primary suite addition typically runs $52,000 – $78,000 in Ladera Ranch. That includes matching stucco, tile roof integration, and the full permit package. The HOA review usually adds 3 – 6 weeks to the timeline, which we factor into the schedule up front.
Second-Story Additions
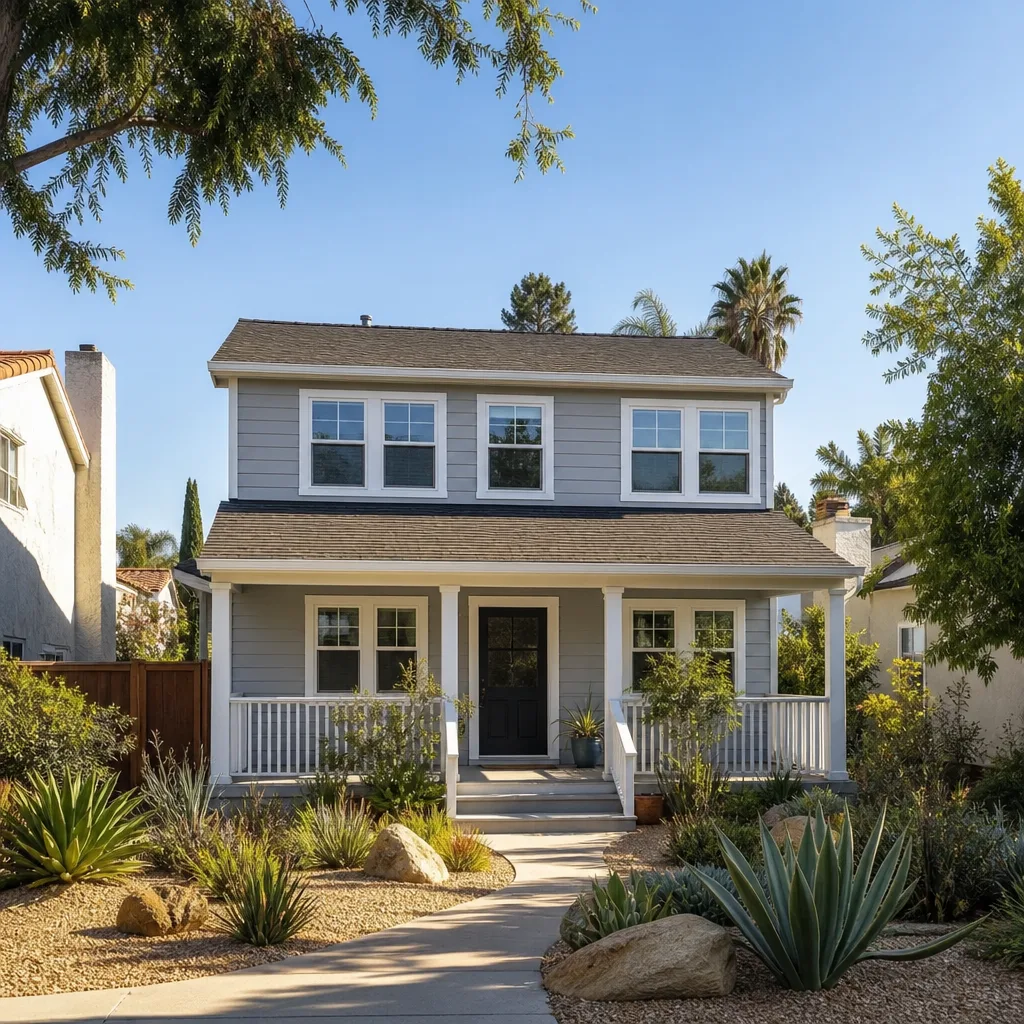
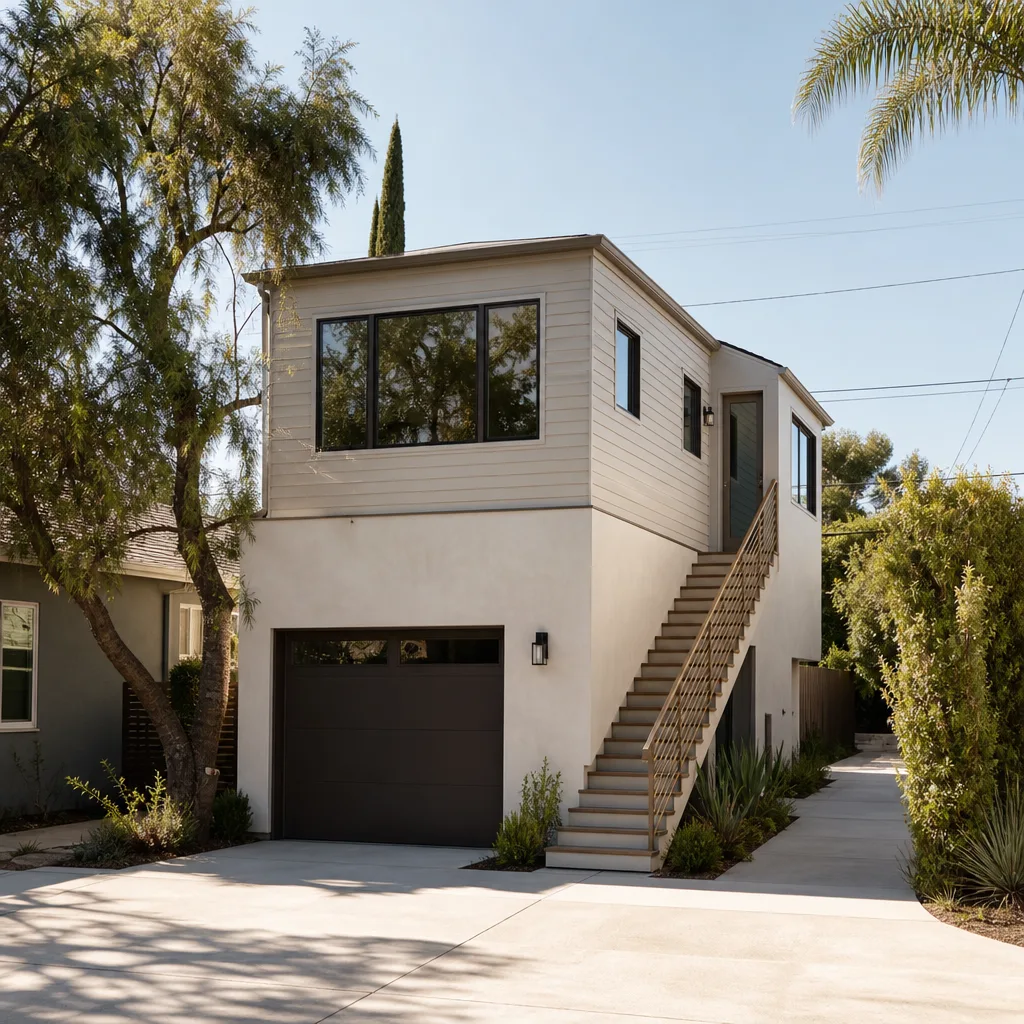
Going up instead of out is often the only option on Ladera Ranch’s small lots. The cost difference comes from engineering, and from tying the new roof plane into the existing tile profile so the addition doesn’t look added on. We’ve done this on homes in Avendale and Oak Knoll, and the structures read as original to the house.
Trusted Brands We Service in Ladera Ranch
We work with the systems Ladera Ranch homeowners are already researching. That includes prefab and modular platforms like Dvele and Mighty Buildings, plus conventional builds using James Hardie siding and Tuff Shed-style structures. If you’re looking at a Boxabl or Plant Prefab unit, we can handle the site work, foundation, and HOA compliance for it. We keep a working familiarity with these systems so we’re not learning on your dime. When we quote, we quote the whole job: site prep, delivery coordination, utility connections, and the design review package.
Common Room Addition Contractor Problems We See in Ladera Ranch Homes
- Plans submitted before HOA review. The single biggest delay we fix comes from homeowners who paid for architectural drawings, then submitted them to the building department before the HOA ever saw them. LARMAC or the sub-HOA rejects something, and now the plans need rework. We run HOA review first, every time.
- Stucco color that’s off by one shade. A color that looks identical on a swatch can fail architectural review when it’s on a full wall next to the original. We spec off the builder’s original finish schedule, not a paint deck guess.
- Roof tile profile mismatch. Ladera Ranch HOAs require exact tile profile matching. A flat concrete tile on a home that’s barrel S will trigger a violation notice. We order from the same manufacturers that supplied the original tracts.
- Setback encroachment on small lots. Many Ladera Ranch lots have recorded setbacks that are stricter than current code minimums. An addition drawn to code that ignores the recorded lot line will get flagged, or worse, built and then cited. We pull your lot’s recorded documents before we draft anything.
Pricing for Room Addition Contractor in Ladera Ranch, CA
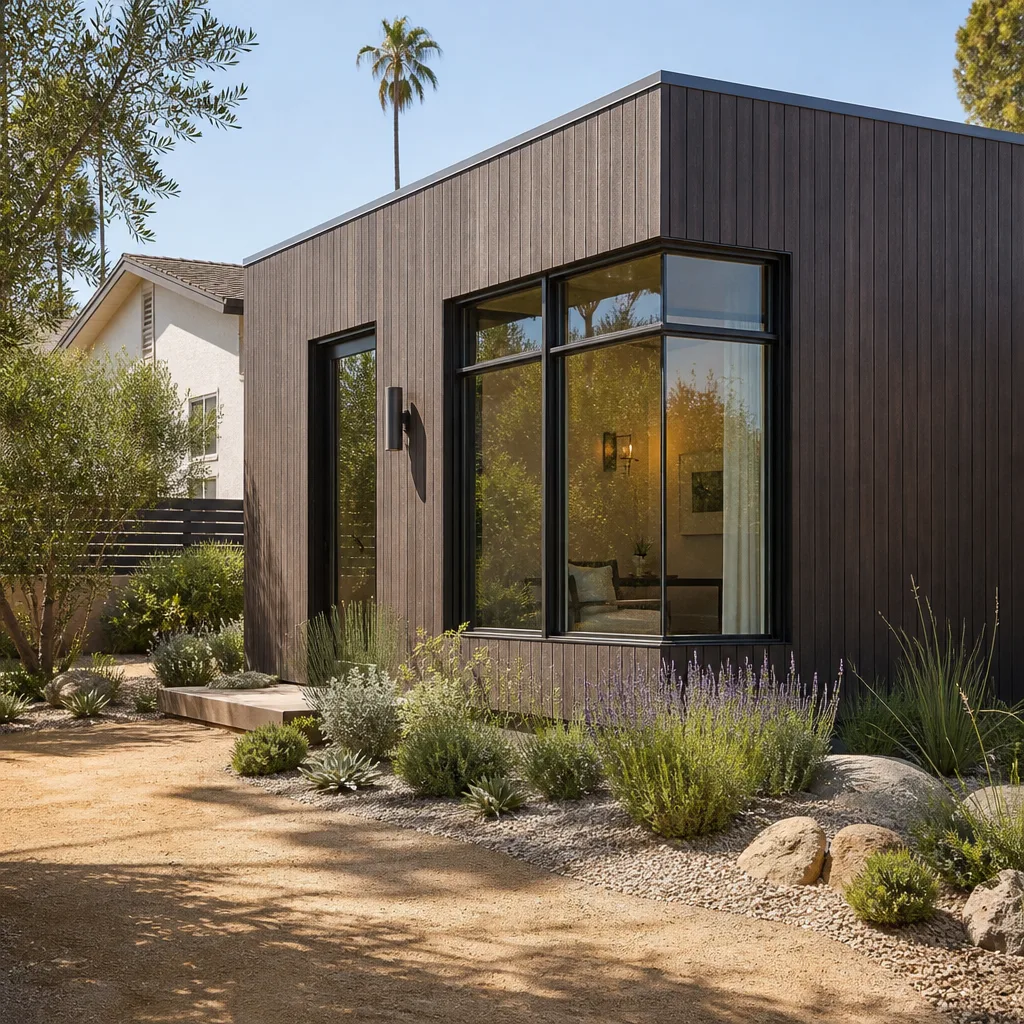
Here are the ranges we quote in Ladera Ranch, based on projects we’ve priced here. A sunroom runs $28,000 – $85,000. A ground-floor room addition runs $95,000 – $165,000. A second-story addition runs $210,000 – $350,000. A detached ADU with HOA-mandated finish matching runs $180,000 – $320,000.
What moves the number in Ladera Ranch specifically is HOA design review complexity. The more the board requires, the more time and detailing go into the plans. We put the price in writing before any work starts, and that number doesn’t change unless you change the scope. Call (424) 577-4306 for a free estimate.
We Also Serve Cities Near Ladera Ranch
Our crews cover Aliso Viejo, Laguna Woods, Rancho Santa Margarita, and Newport Beach alongside our work in Ladera Ranch. Each city has its own permitting quirks and design standards, and we scope every job to the specific municipality. If you’re just outside Ladera Ranch, we’ll tell you what changes and what doesn’t before you commit to anything.
Serving Ladera Ranch, CA - Our Local Coverage Area
We’re based in the Ladera Ranch area and know this community well. Use the map below to see our service coverage - if you’re nearby, we can almost certainly help.
FAQs About Room Addition Contractor in Ladera Ranch
Your HOA’s architectural covenants control exterior materials, color, roof profile, window style, and sometimes even the placement of the addition on your lot. You typically need HOA approval before or alongside building permits. We handle the HOA submittal package as part of our scope, so the plans reflect what the board will approve. Call (424) 577-4306 and we’ll walk you through your specific sub-HOA’s requirements.
Yes, in most cases. The constraint is setbacks, not lot size alone. We measure your recorded rear and side setbacks before we quote, because Ladera Ranch tracts often have stricter setback rules than the county minimums. A well-placed sunroom fits on most lots here, but the design has to respect the lines. Call (424) 577-4306 for a free on-site look.
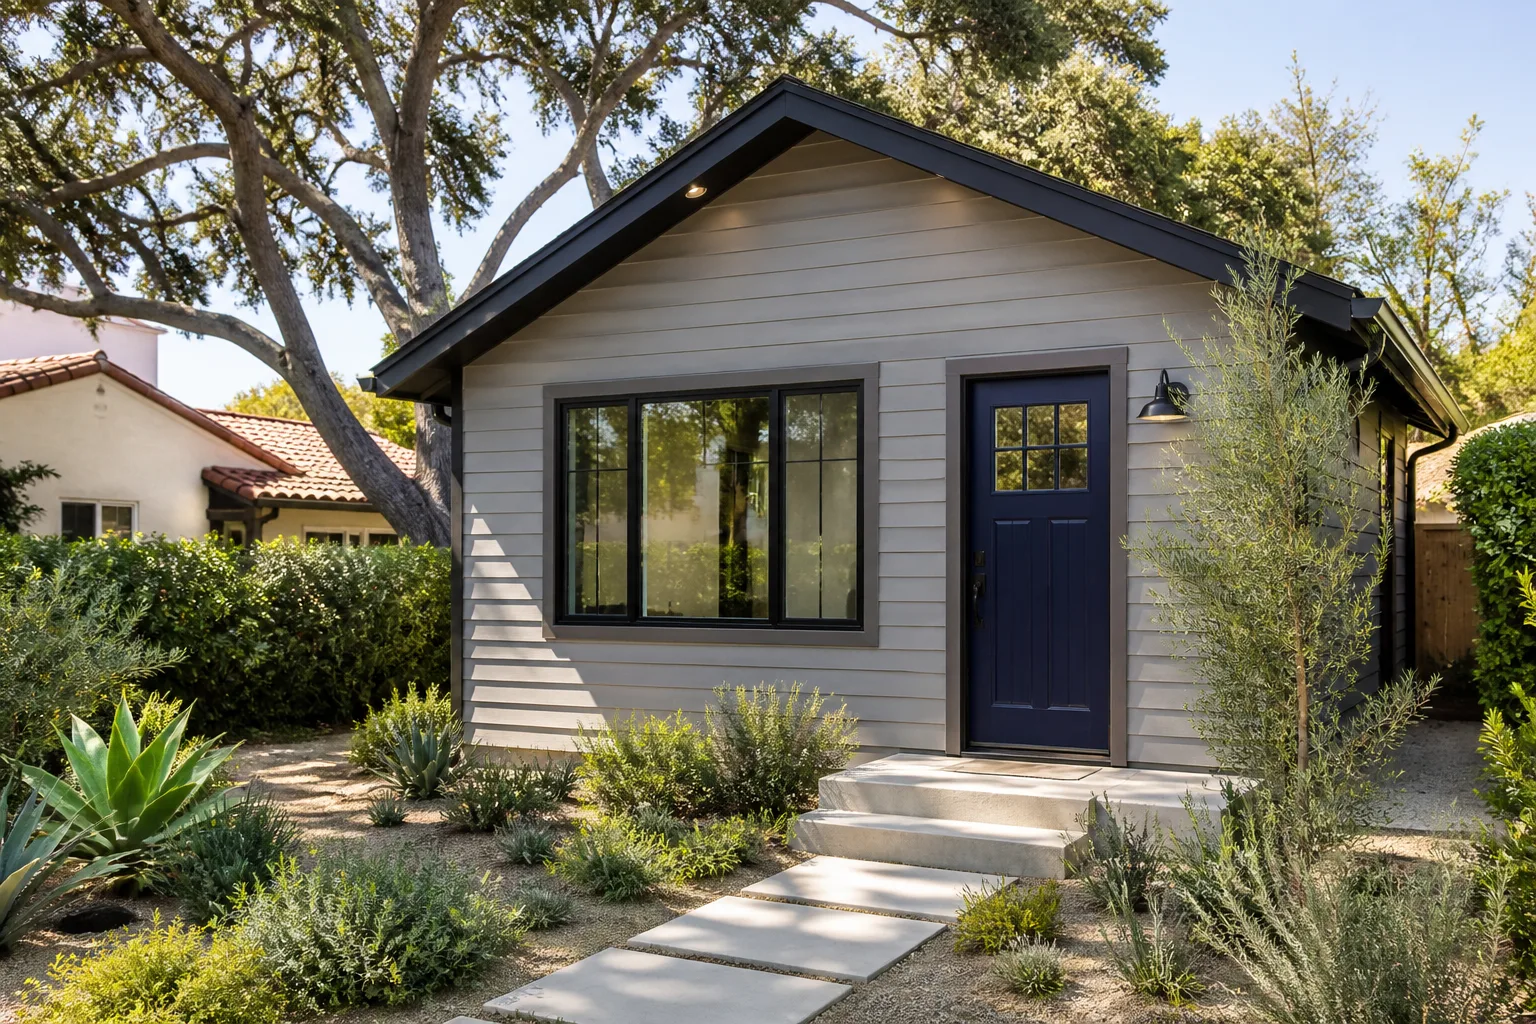
Yes. Ladera Ranch HOAs review detached ADUs even when the structure isn’t visible from the street. The requirement to match the main home’s exact stucco color and roof tile profile applies to detached structures too. We coordinate with LARMAC before submitting plans, so the design passes review the first time. Call (424) 577-4306 to get started.
They dictate the exterior appearance of your addition. Spanish Colonial typically means stucco exteriors, barrel or S tile roofs, and specific window proportions. Tuscan influences push toward earth tones and heavier architectural details. Your addition has to read as part of the original home, not a bolt-on. We spec materials to match your tract’s original finish schedule. Call (424) 577-4306 for a free estimate.
Plan for 3 to 6 weeks for HOA architectural review, depending on your sub-HOA’s meeting calendar. Add that to the building permit timeline, which typically runs 4 to 8 weeks in Orange County. Starting the HOA process before finalizing construction drawings saves a month or more in most cases. Call (424) 577-4306 and we’ll lay out a realistic schedule for your specific tract.
Need a room addition contractor in Ladera Ranch who knows the HOAs, the setbacks, and the design standards? Call (424) 577-4306 for a free estimate. The price goes in writing before any work starts, and the 365-Day Done Right Promise backs everything we build.
Written by Reed Calloway, Owner at Fielding ADU Orange County, serving Ladera Ranch since 2006.