ADU Design & Blueprints in Orange County, CA
ADU design and blueprints in Orange County typically run $6,000 to $18,000 for a complete construction-ready permit set, depending on whether you’re building detached, attached, or converting a garage. The drawings are the single most important document in your project: they determine what the city will approve, what your builder will charge, and whether the finished unit actually works as living space. At Fielding ADU Orange County, we produce permit-ready plans that account for Orange County’s specific zoning, setback, and fire-safety requirements, and we stand behind the work with a written one-year guarantee. Call us at (424) 577-4306 if you want to talk through your lot before you spend a dollar on design.
This page covers what ADU design involves, when you need it, what it costs here in Orange County, and how our ADU Design & Permitting in Orange County service fits into the bigger picture. If you’re earlier in the process and still weighing whether an ADU makes sense, start with our home page for the full scope of what we build.
What “ADU Design & Blueprints” Actually Means
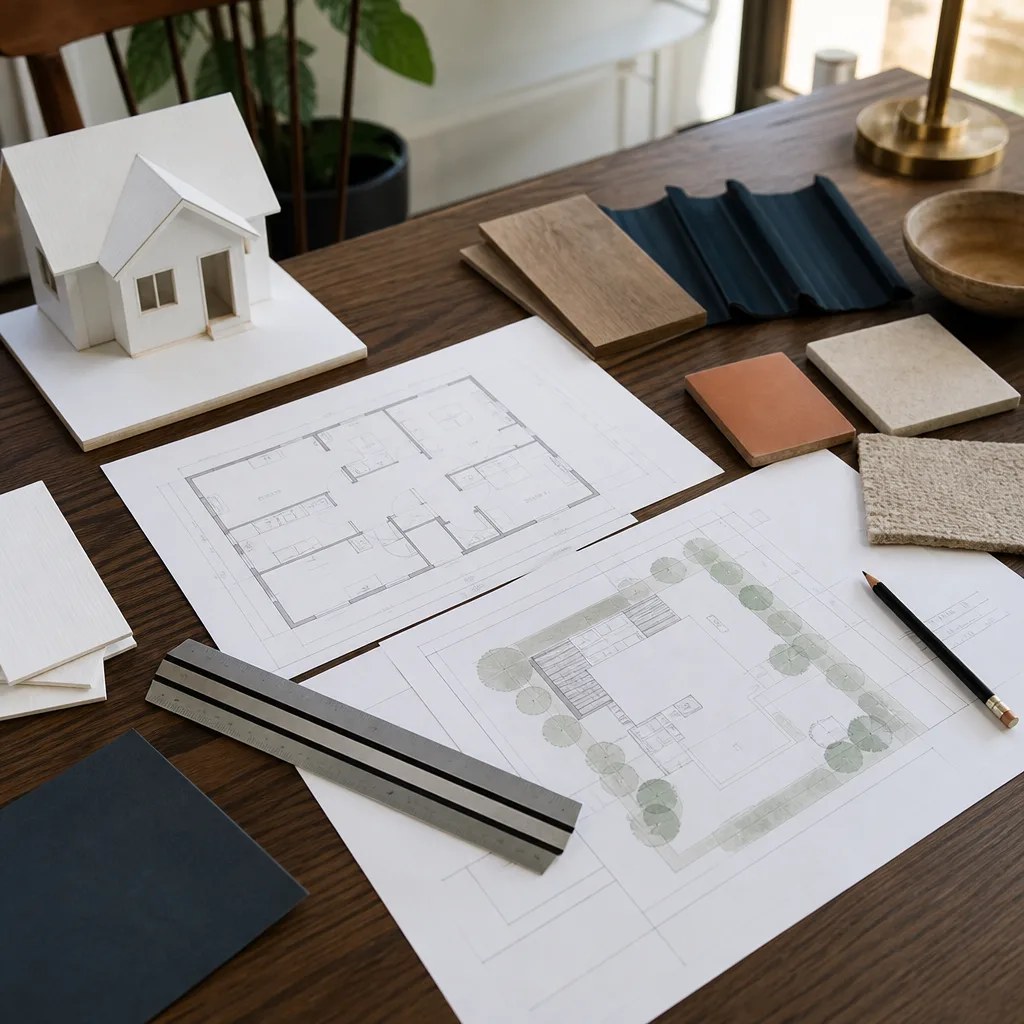
Blueprints are not sketches. A real ADU permit set is a stack of architectural sheets and engineering details that tells the city exactly what you’re building, where it sits on the lot, how it’s framed, how it’s wired, and how water moves through it. Orange County’s Building Division will not issue a permit on a hand drawing, and no reputable contractor will price your project from one.
Here’s what a complete ADU design package includes:
- Site plan showing the ADU’s footprint, setbacks from property lines, and existing structures.
- Floor plan with room dimensions, door swings, window placement, and egress paths.
- Elevations – exterior views from all four sides showing rooflines, finishes, and heights.
- Structural drawings for foundation, framing, shear walls, and roof loads, stamped by a California-licensed engineer.
- Electrical, plumbing, and mechanical plans showing panel loads, fixture locations, venting, and water heater placement.
- Title 24 energy compliance documentation, which Orange County requires for every new dwelling unit.
When we design an ADU for a homeowner in Fullerton or Mission Viejo, we treat the blueprint set as the contract between you, the city, and the crew that swings hammers. The Garrison Code governs how we work: show up in the window, price in writing, by the book, leave it clean, stand behind it for a year. That starts with drawings that are correct the first time.
When You Need ADU Design & Blueprints
You need professional ADU design work if any of these describe your situation:
- Your city asked for stamped drawings before it will look at your permit application. Most Orange County cities – Irvine, Huntington Beach, Santa Ana, Costa Mesa – require architect-prepared plans with engineering stamps as the entry ticket. There’s no shortcut.
- You already talked to a contractor who quoted you a number without drawings. A price without plans is a guess. If someone gives you a bid off a napkin sketch, expect the price to move later. The written-price-first standard we follow means the drawings come first, then the real number.
- Your lot has a wrinkle. Sloped yards in Yorba Linda, narrow alleys behind older Anaheim homes, creek setbacks in San Juan Capistrano, or a house listed on the Mills Act in Santa Ana’s historic districts – these situations require drawings that solve problems, not ignore them.
- You’re weighing a prefab ADU against a conventional build. Platforms like Abodu, Cover, and Dvele come with their own design constraints and structural assumptions. You need someone who can evaluate whether the prefab actually fits your lot, or whether a stick-built ADU with James Hardie siding is the smarter play.
- Your HOA has design review requirements. Neighborhoods in Ladera Ranch, Rancho Santa Margarita, and parts of Irvine impose architectural standards above and beyond city code. The blueprint set has to satisfy both.
- You need a realistic cost estimate before you commit. The plans are what let a builder price the job line by line. Without them, you’re comparing guesses, not bids.
If you’re not sure whether you need full blueprints or just a feasibility check, call (424) 577-4306 and ask. We’ll tell you what your city actually requires for your address – not what some blog says the state requires in general.
Our ADU Design & Blueprints Process
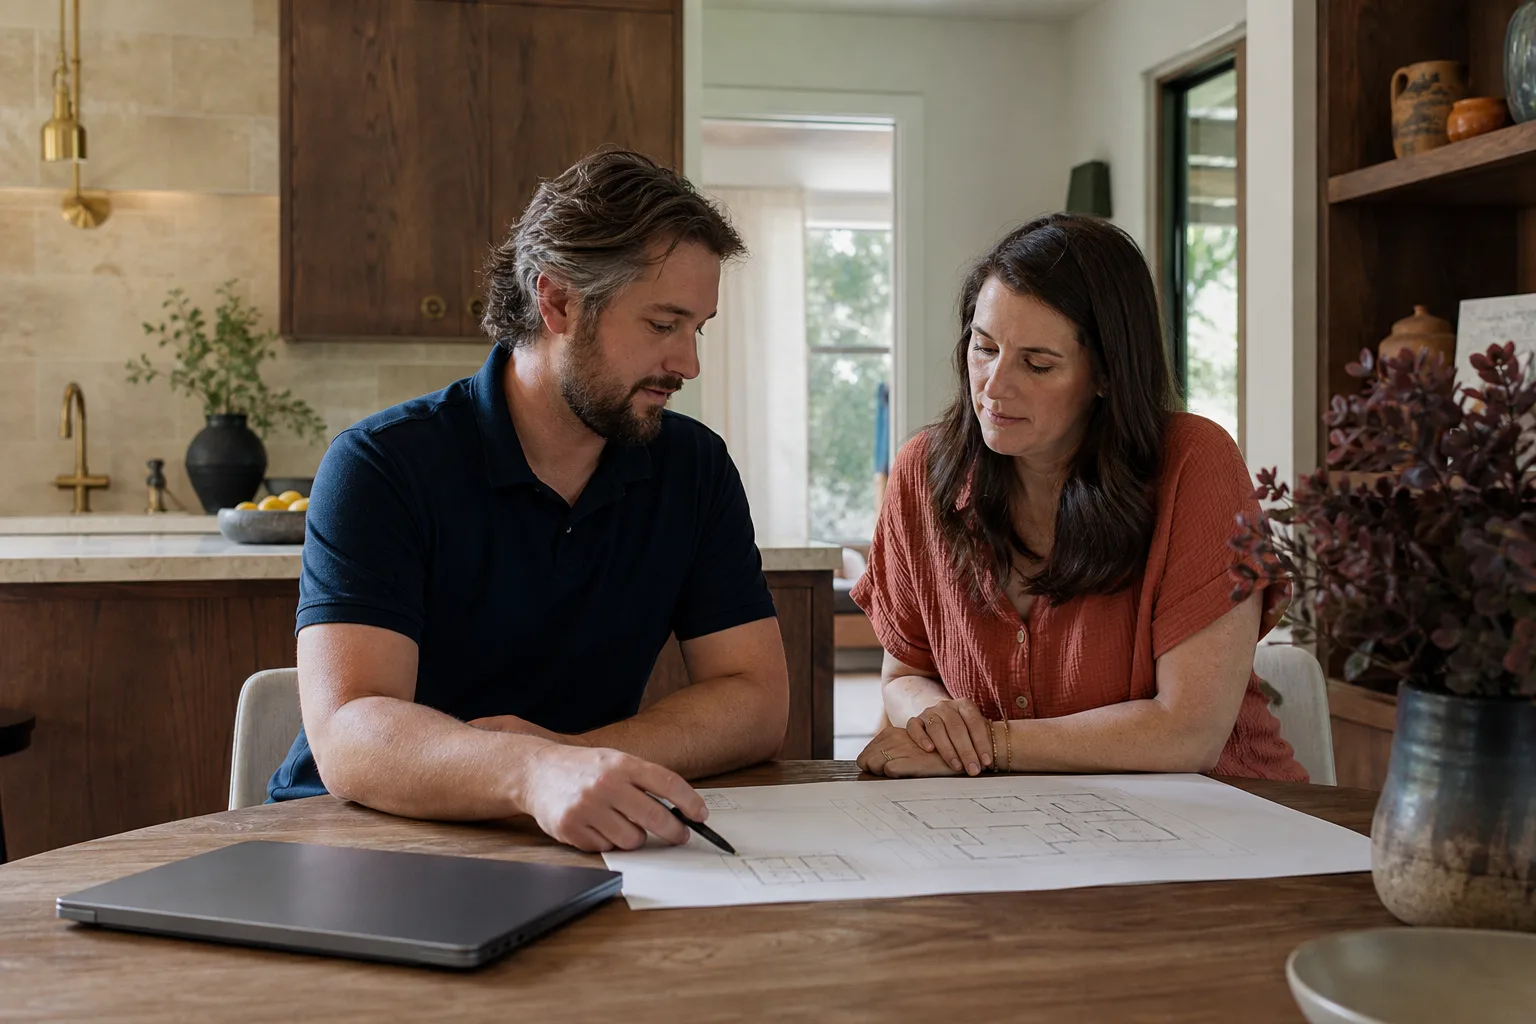
We keep this process tight because we’ve seen what happens when design drags on: permits stall, costs creep, and the project quietly dies. Here’s how we move:
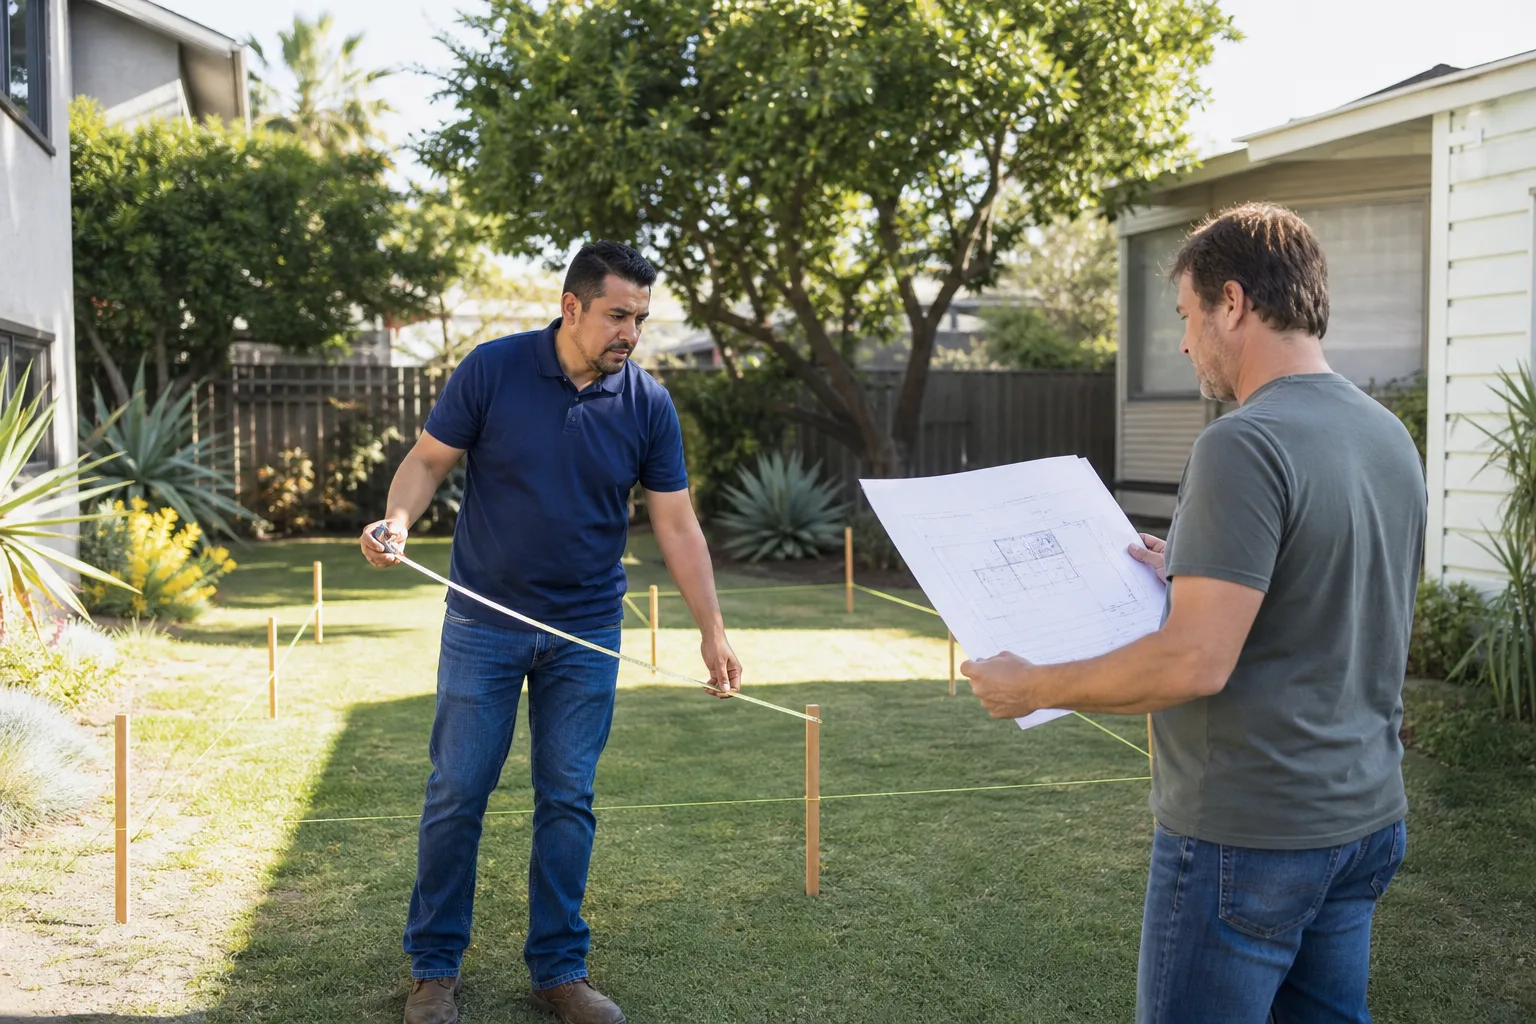
- Site review and zoning check. We pull your parcel’s zoning designation, overlay districts, and any ADU-specific local ordinances. In Orange County, city rules vary block by block – what Westminster allows on a 5,000-square-foot lot is not what Newport Beach allows on a 30-foot-wide one. We verify setbacks, height limits, parking requirements, and any HOA covenants before we draw a single line.
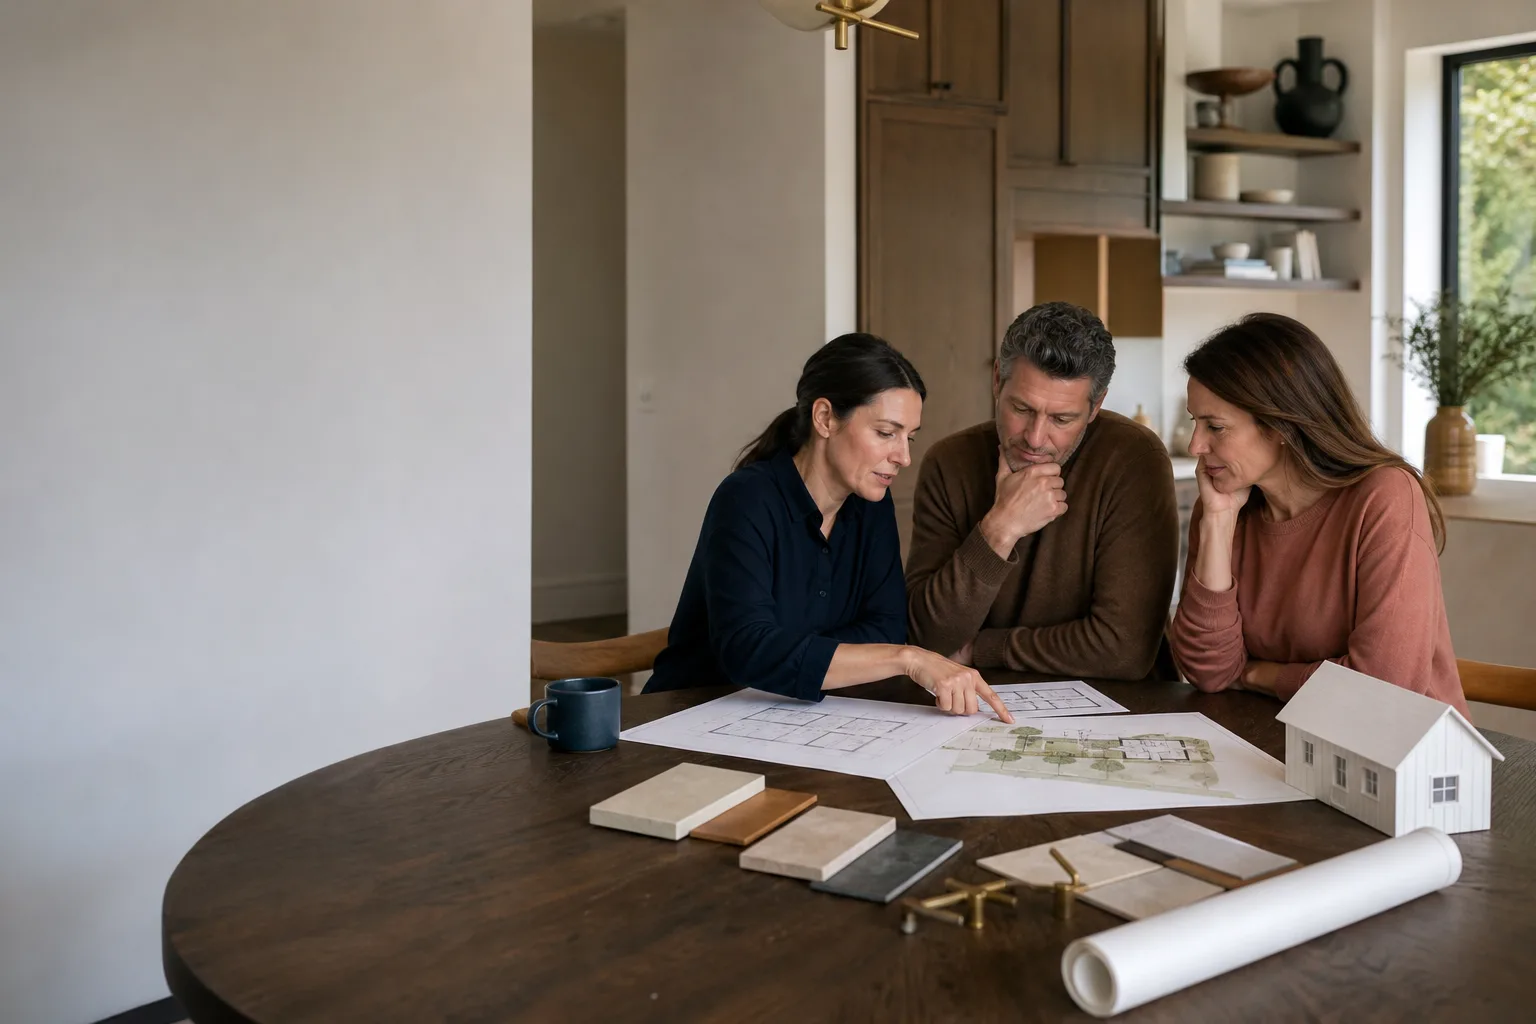
- Program and budget meeting. We sit down and get specific: square footage, number of bedrooms, kitchen configuration, whether this is for a parent, a tenant, or a home office. We talk through build methods – conventional framing, a Dvele or Mighty Buildings prefab, a Tuff Shed conversion – and what each one costs in Orange County’s current labor market.
- Concept drawings and written price. Before we produce the full permit set, you get a floor plan and site layout, plus a written price for the design work. That number does not move. It’s the same discipline we apply to construction: the price goes in writing before any work starts.
- Full permit set production. We produce the complete drawings and coordinate structural engineering. Our backgrounds include working directly with Abodu, Cover, Dvele, and Mighty Buildings, so if you’re going prefab, we speak that language fluently. If you’re going conventional, the drawings specify materials like James Hardie siding with real detailing, not generic notes.
- City submittal and plan check. We submit to your city’s building department and work through plan-check comments. Orange County cities issue corrections, sometimes two or three rounds of them. We answer them and keep the project moving.
- Approved plans, ready for construction. You walk away with a stamped, approved permit set and a written one-year guarantee on the design work under the Garrison Standard. If something in the drawings fails during construction, we come back and correct it at no charge – in writing, from day one.
Some homeowners only want the drawings. Others want us to carry the project through ADU Design & Permitting in Orange County and into construction. Either way, you’re not locked into a contract with a number you haven’t seen.
ADU Design & Blueprints Pricing in Orange County
Here are real ranges for ADU design work in Orange County as of the current market. These cover the design and engineering package – permit fees, school fees, and city impact fees are separate and vary by jurisdiction.
| Scope | Typical Price Range | What’s Included |
|---|---|---|
| Feasibility study and zoning check | $400 – $1,200 | Parcel research, city rules review, site constraint summary, go/no-go recommendation |
| Garage conversion ADU, simple | $5,000 – $9,000 | Measurement, floor plan, elevations, Title 24, engineering for existing-structure retrofit |
| Detached ADU, up to 800 sq ft | $9,000 – $15,000 | Full permit set: site plan, architectural sheets, structural, MEP, Title 24, plan-check response |
| Detached ADU, 800 – 1,200 sq ft, custom | $14,000 – $22,000 | Custom architecture, kitchens/baths fully detailed, hillside or specialty engineering if required |
| Prefab ADU site adaptation and permit set | $6,000 – $12,000 | Coordination with Abodu, Cover, Dvele, or Mighty Buildings drawings, site plan, foundation, utility connections, city submittal |
What moves the price in Orange County specifically:
- City plan-check history. Some cities, like Newport Beach and Laguna Beach, are known for exacting plan-check reviews. Expect more rounds of corrections there, and design fees reflect it. Others – parts of unincorporated Orange County – move faster.
- Lot geometry. A flat rectangle in Irvine costs less to design than a hillside lot in San Clemente where retaining walls and drainage become part of the drawings.
- Prefab vs. conventional. Prefab platform fees are separate from our design work, but the site-adaptation drawings are often less involved than full custom architecture. We’ll tell you which route saves money after we look at your lot.
- Scope creep in the design phase. Every revision round after the concept approval adds engineering time. We minimize this by getting the program right in meeting two, not meeting seven.
Estimates are free. Call (424) 577-4306, and we’ll give you a written price for your specific project before any work begins – no exceptions, no handshake numbers.
Our ADU Design & Blueprints Process – What You Get at the End
When the design phase is done, you should be holding a permit-ready set of drawings that any competent builder in Orange County can price and build from. That’s the bar. You also get the drawings themselves as digital files and printed sets for the city’s records.
But there’s a difference between a drawing set and a design that actually works. Details we sweat that cheaper designers skip:
- Utility connection routes. How does sewer or water reach an ADU in a backyard with a pool, a mature ficus, and a 60-year-old main line? Those answers belong on paper, not as a change order in week six.
- Fire-safety setbacks. Parts of Orange County fall into Wildland-Urban Interface zones – hillsides in Orange, Trabuco Canyon, Silverado, and parts of Yorba Linda. Those zones carry defensible-space and ignition-resistant-material requirements that affect window specs, siding choices, and eave details. We design for them up front.
- Solar and Title 24. All new ADUs in California need solar readiness or actual PV, depending on size and orientation. Our Title 24 energy work is done by a certified consultant, not guessed at.
- Privacy and livability. An ADU 6 feet from a neighbor’s kitchen window is legal in some cities and miserable in every city. We design window placement and entry orientation like the person who has to live there is paying attention – because they are.
Reed Calloway runs design review on every project that leaves our office. He’s the one who signs off before drawings go to the city, which means there’s a real person accountable for what’s on those sheets – not a draftsman no one can reach.
Prefab, Modular, or Conventional: How Design Changes
Orange County homeowners researching ADUs are usually comparing three build methods and the brands behind them. Our design work adapts to whichever route fits your budget and lot.
Prefab and modular ADUs. Companies like Abodu, Cover, Dvele, and Mighty Buildings build the unit in a factory and truck it to your lot. The factory handles much of the architecture, but you still need a local design professional to prepare the site plan, foundation, utility taps, and the permit package your city will actually accept. Prefab companies don’t pull permits for you in Orange County – we do.
Conventional stick-built ADUs. Framed on site, fully custom, and what most cities are most familiar with approving. Our conventional ADUs use materials like James Hardie siding for a finish that holds up to coastal air and sun without constant repainting.
Garage conversions and Tuff Shed-style structures. Converting an existing garage is often the cheapest path to an ADU because the foundation and framing are already there. Tuff Shed-style prefab shells work for offices and studios but frequently need significant retrofitting to qualify as habitable ADU space in Orange County cities. We’ll tell you honestly whether that route pencils out or whether you’re buying a shed you’ll have to tear apart.
Key Takeaways
- ADU design and blueprints in Orange County typically cost $6,000 to $18,000, with garage conversions at the low end and custom detached units at the high end.
- The drawings are the contract: they set the city’s expectations, the builder’s price, and the livability of the finished unit.
- We put the design price in writing before any work starts, then stand behind the drawings with a one-year written guarantee.
- We work fluently with prefab platforms including Abodu, Cover, Dvele, and Mighty Buildings, and with conventional builds using James Hardie siding.
- Every call is answered by a live person, 24 hours a day. Call (424) 577-4306 for a free site and feasibility discussion.
FAQs – ADU Design & Blueprints
How much do ADU blueprints cost in Orange County?
ADU blueprint and permit sets in Orange County typically run $5,000 to $22,000 depending on scope; a straightforward garage conversion starts around $5,000, while a custom detached unit up to 1,200 square feet can reach $22,000. Permit fees and city impact fees are additional and vary by jurisdiction. Call (424) 577-4306 for a written estimate on your specific lot – the estimate is free, and the price goes in writing before any design work starts.
How long does ADU design take in Orange County?
Most ADU design packages take 4 to 10 weeks from kickoff to a submittable permit set, depending on city requirements and how quickly you make decisions on finishes and layout. Plan check at the city then adds its own timeline – some Orange County cities issue comments in 2 weeks, others take 8. We compress the design window by doing the zoning verification and program exercise thoroughly up front, so we’re not redesigning after plan check.
Do I need an architect for an ADU in Orange County?
Yes, for most projects you need drawings prepared by a licensed architect or a designer working with a licensed structural engineer, stamped and accepted by your city’s building department. The state has made ADU approval easier, but city-level review remains detailed. Working without stamped drawings means your permit application gets rejected and you lose weeks. Call us at (424) 577-4306 and we’ll tell you exactly what your city requires for your parcel.
Is it cheaper to design and build, or to go prefab?
Prefab ADUs from companies like Abodu and Cover can be cheaper on the construction side in Orange County, but the full project cost depends on your lot – foundation work, utility runs, and city fees apply either way. The design work for prefab is often less expensive because the factory provides the architectural set, and we handle the site adaptation and permit package. After looking at your lot and your build method preferences, we’ll give you honest numbers for both routes.
Can you design an ADU for a lot that already has a house, a pool, and a big tree?
Yes, and that’s the kind of lot we design for all the time in Orange County – mature trees with root protection zones, pools that limit the buildable area, and existing utility lines that dictate where the ADU can sit. The design process accounts for all of it in the site plan, which is why the site visit and measurement step is non-negotiable. Call (424) 577-4306 and describe your lot; we’ll tell you what’s possible before you spend money on drawings.
Get ADU Drawings Done Right, the First Time
Blueprints are not where you want to save a few hundred dollars. A cheap drawing set costs you twice – once at plan check when the city rejects it, and again during construction when the builder has to improvise around errors. Fielding ADU Orange County produces designs that get approved and build clean, with a price in writing before we start and a one-year written guarantee after we finish.
Call (424) 577-4306 for a free estimate. A live person answers, day or night. Tell us your address and what you’re thinking – we’ll tell you what’s possible, what it costs, and whether you even need full blueprints yet.
Written by Reed Calloway, Owner at Fielding ADU Orange County, serving Orange County.