Cover Room Addition Contractor in Orange County: What to Know First
We’re an independent Cover room addition contractor serving Orange County, and we handle the construction side of adding square footage to a Cover-built home or ADU. Most room addition projects on Cover structures take 6 to 10 weeks once permits are approved, and the price goes in writing before any work starts. If you own a Cover home or ADU and need a room addition contractor in Orange County, call (424) 577-4306 for a free estimate.
This page is for Cover owners who need to expand their existing structure: a bedroom added to a Cover ADU, a bump-out on a Cover-built home, or a conversion of unfinished space inside a Cover unit. Reed Calloway and our crew have worked on enough Cover panels and framing systems to know what holds, what flexes, and what needs reinforcement before you start opening walls. We’re not authorized by Cover, and we don’t pretend to be. We’re an independent builder who knows their product.
How Cover Products Fail – and How We Fix Them
Cover builds with prefabricated steel-framed wall panels and a modular floor cassette system. It’s good engineering, but adding a room to it is not like framing onto stick-built construction. Here’s what we see on Cover jobs in Orange County and how we handle each one.
- Wall panel deflection at connection points. Cover’s steel stud panels are thinner than conventional framing, and when a room addition ties into an existing Cover wall, the connection can flex more than expected. We open the wall at the tie-in, install our own sill and header reinforcement, and anchor the new framing independently so the existing panel doesn’t take load it wasn’t designed for.
- Floor cassette incompatibility with conventional footings. Cover’s floor system sits on a steel chassis or a lightweight foundation. A standard room addition wants a concrete stem wall. We don’t bolt new concrete to a Cover floor cassette and call it done. We spec a proper foundation transition, often a stepped footing with an isolation joint, so the new slab and the Cover floor can move slightly without cracking either one.
- Roof tie-in leaks at the panel seam. Cover roofs typically use a membrane over steel decking. When a room addition requires cutting into the roofline, the seam between the new framing and the Cover panel is the first place water gets in. We flash it twice: first with a peel-and-stick membrane lapped under the existing roof edge, then with metal counterflashing over the top. In coastal Orange County, where morning fog sits on roofs in places like San Clemente and Dana Point, that second layer is not optional.
- Electrical panel capacity shortfall. Cover units often ship with a panel sized close to the load calculation of the original build. Add a bedroom with a mini-split, lights, and outlets, and the panel may not handle it. We check the service before we quote, and if it’s undersized, the written estimate includes the subpanel or service upgrade. We don’t discover this mid-project and hand you a change order.
- Permit plan review friction with Cover’s original drawings. Orange County plan checkers sometimes flag room additions on prefab units because the original Cover plans don’t match what’s being added. We’ve pulled enough permits in this county to know what they’ll ask for, and we submit the addition as a separately engineered scope that references the original Cover plans rather than trying to redraw the whole house. It saves weeks.
Our Cover Room Addition Contractor Process
Scope in writing. Price in writing. Then we build. Here’s how a Cover room addition job runs with us from the first call to final inspection.
- 1
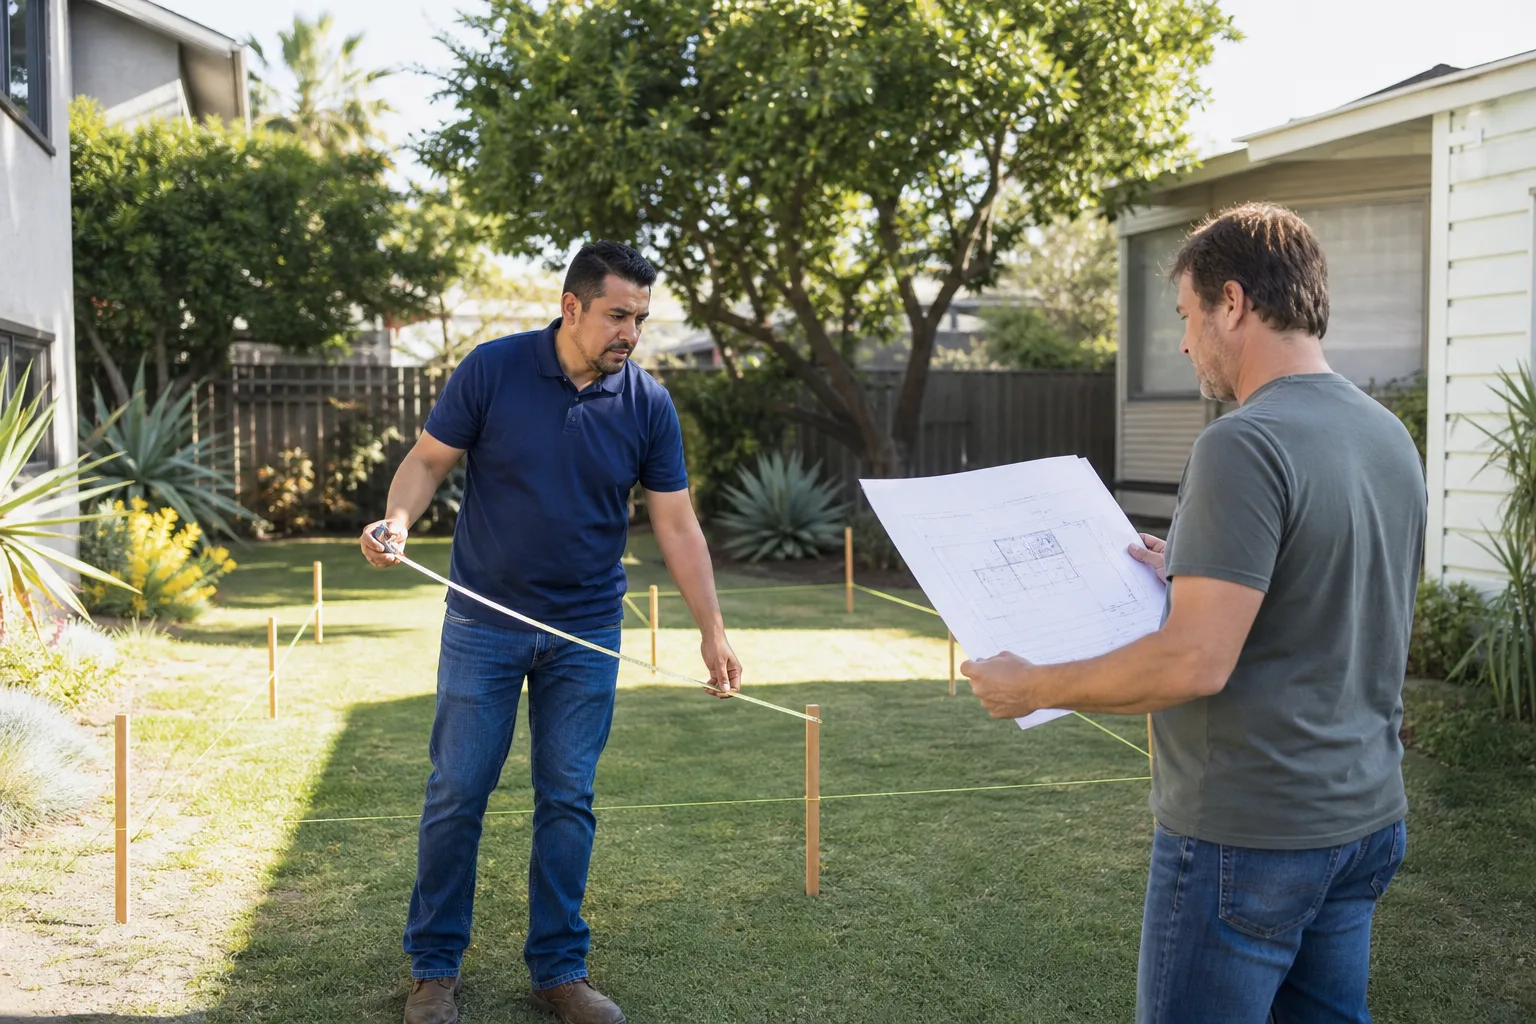
Call and site visit. You reach a live person at (424) 577-4306, and we schedule a walkthrough. We look at the existing Cover structure, the lot, the setback line, and the panel capacity. Reed or our lead estimator writes down everything we need to know before we leave.
- 2
Written price and scope. Within days, you get a line-item estimate covering demo if needed, foundation, framing, roofing, drywall, electrical, and finish. The number on that sheet is the number you approve. It doesn’t move unless you change the scope.
- 3
Permits and plan submittal. We pull the permits ourselves and work through plan check in Orange County. If the city wants an engineer’s stamp on the tie-in detail, we get it. You’re not running to the building department on your lunch break.
- 4
Construction. Our background-checked, uniformed crew does the work. We protect the existing Cover panels during the build, keep the site clean, and keep you updated on schedule.
- 5
Inspection and walkthrough. We stay until the final inspection passes, then walk the job with you and make a punch list. Anything on the list gets corrected before we call it done.
- 6
The Garrison Standard guarantee. Your room addition is covered in writing for a full year. If something fails inside 365 days, we come back and fix it at no charge. The terms are spelled out on paper, not promised in a handshake.
What Cover Room Addition Contractor Costs in Orange County
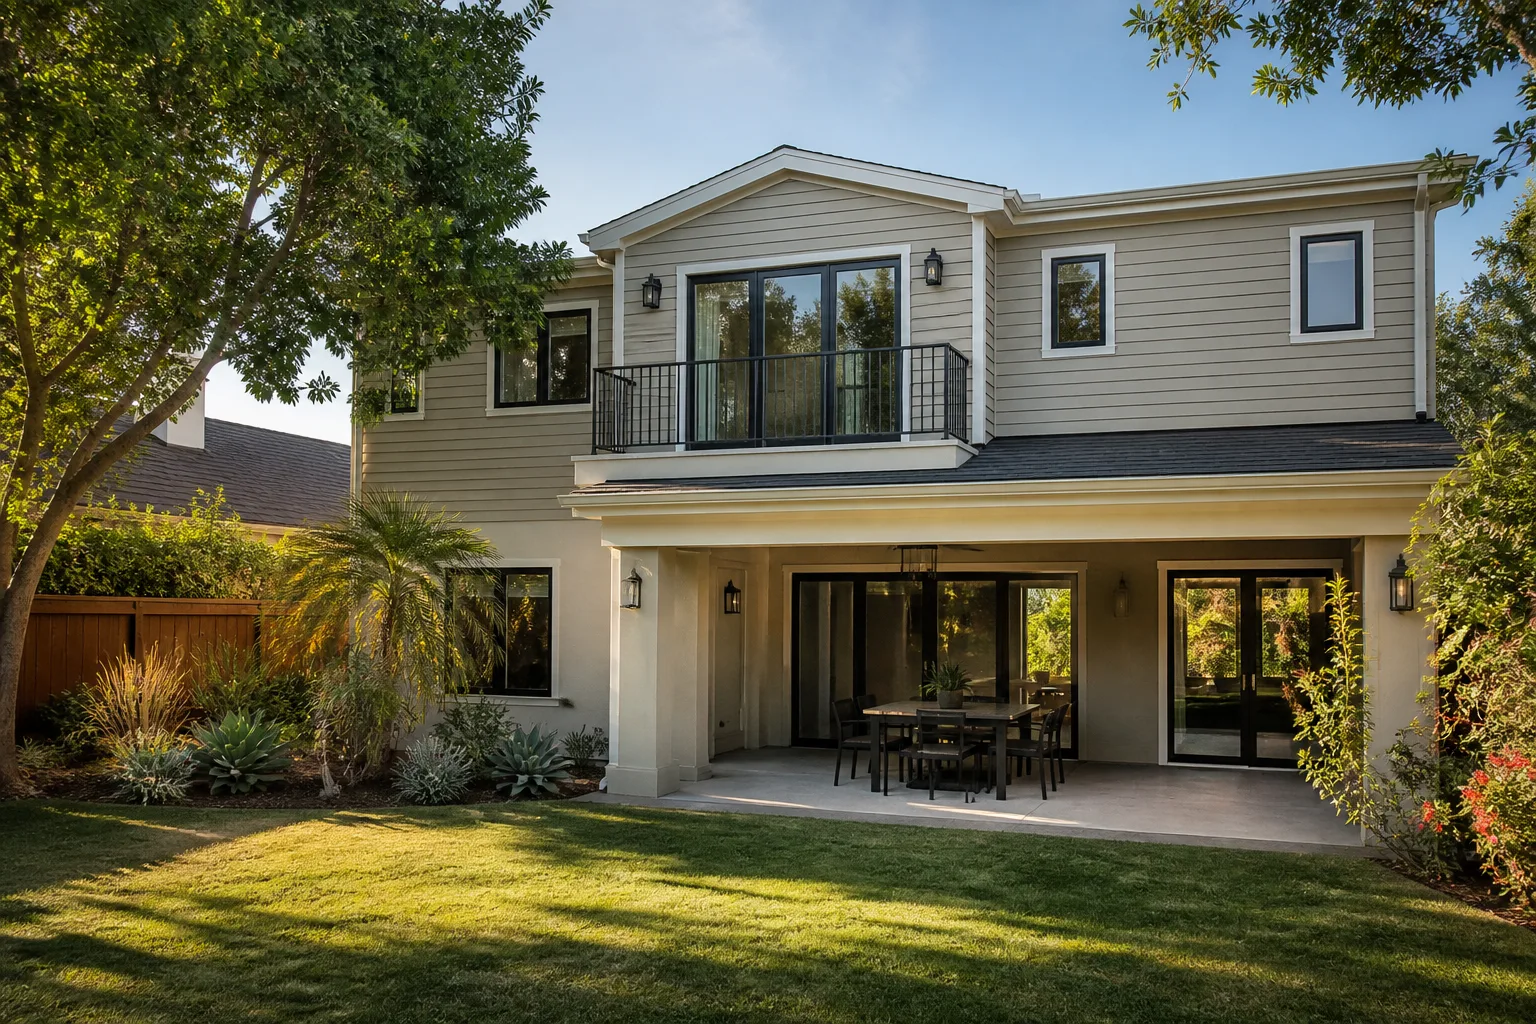
Room addition costs on Cover structures in Orange County run higher per square foot than conventional additions because the tie-in engineering and panel reinforcement add labor. Here’s what we see in this market, before permit fees:
| Scope | Typical Range |
|---|---|
| Bedroom addition on a Cover ADU (120-180 sq ft) | $55,000 – $85,000 |
| Bump-out addition on a Cover home (200-300 sq ft) | $90,000 – $140,000 |
| Interior conversion of unfinished Cover space | $35,000 – $65,000 |
| Kitchen or bath addition requiring plumbing and electrical extension | $75,000 – $120,000 |
What moves the price: how far the addition ties into existing Cover roof lines, whether your panel needs an upgrade, soil conditions at the foundation, and how cooperative the city is about the original prefab plans. We give you a written line-item estimate before any work starts, so you know exactly what each piece costs. Call (424) 577-4306 and we’ll price your specific project for free.
Why Orange County Homeowners Call Fielding ADU Orange County for Cover Work
We build ADUs and room additions under The Garrison Code: show up in the window, price in writing, by the book, leave it clean, stand behind it for a year. That’s not a slogan. We’ve been doing it since 2006 through the Garrison Partners family, and we do it on every Cover job in Orange County.
The difference on prefab work is knowing when to leave original structure alone and when to reinforce it. We work with Abodu, Dvele, and other prefab platforms regularly, so a Cover room addition isn’t our first time reading steel-panel engineering drawings. You get a crew that’s background-checked and in uniform, a live person who answers the phone at (424) 577-4306 whether you call at noon or midnight, and a written one-year guarantee on the work. If something fails, we come back. No argument.
FAQs
It can, if the addition compromises the original panels or roof system. That’s why we engineer the tie-in points separately and don’t alter Cover’s structural elements beyond what’s necessary. Call (424) 577-4306 and we’ll walk you through which parts of the original warranty might be affected on your specific project.
Most Cover exterior finishes are matched with common cladding materials available in Orange County, and we can spec matching siding and trim in most cases. We’ll show you samples and tie the roofline in so the addition doesn’t look bolted on. Call (424) 577-4306 and we’ll bring material samples to your site visit.
Most Cover room addition projects in Orange County run 6 to 10 weeks after permit approval. Permits add time depending on which city you’re in, and we handle that whole process. We’ll give you a written schedule with the estimate, and if the schedule changes, you hear about it from us first.
Yes, every time. We pull permits for every room addition in Orange County and we don’t start work until the permit is posted. Unpermitted additions come back to bite you at resale, and we’re not going to be the contractor who left you holding that. Call (424) 577-4306 for a permitted, written-price estimate.
No. The written estimate is the contract price. If you change the scope, we give you a written change order before any additional work happens. If we didn’t catch something during the walkthrough, that’s on us, not you. Call (424) 577-4306 and you’ll see the line items before you sign anything.
Written by Reed Calloway, Owner, Fielding ADU Orange County at Fielding ADU Orange County, serving Orange County and nearby areas.