Dvele Room Addition Contractor in Orange County: What to Know First
We plan and build room additions onto Dvele homes across Orange County, and most projects move from first measurement to permit submission within three to four weeks. We are an independent Dvele service provider, not a factory-authorized arm of the company, which means we match the existing structure without being locked into factory-only methods or parts. The price goes in writing before any work starts, and it stays there. If you own a Dvele in Orange County and need a room addition, call (424) 577-4306 and you’ll get a live person, not a voicemail.
This page is for Dvele owners who have already learned that adding square footage to a precision-built panelized home is not the same as slapping a stick-framed bump-out onto a 1960s ranch. The connection details, the flashing sequence, and the tie-in at the roofline all behave differently on a Dvele. We’ll walk through what that means for your budget, your schedule, and your guarantee.
Key Takeaways
- Dvele room additions in Orange County typically run $180 to $340 per square foot before permit fees, depending on tie-in complexity and finish level.
- We are an independent Dvele service provider. We are not authorized by Dvele, and that independence means we can use the right material for the tie-in, not just the factory-specified one.
- Every Dvele addition we build is covered by the 365-Day Done Right Promise in writing. If the work fails within a year, we return and correct it at no charge.
- The written price you approve is the price on the final invoice. No change orders for surprises we should have caught in the estimate.
How Dvele Homes Behave During a Room Addition – and What We Watch For
Dvele builds with panelized walls and a tightly engineered envelope, which is good for energy performance and bad for a contractor who does not know what those panels are doing structurally. The failures we see on Dvele additions in Orange County are almost always at the tie-in, not inside the new space itself. Here is what we look for and how we handle it.
- Mismatched wall-plane tolerance at the tie-in. Dvele panels are cut to tighter tolerances than conventional framing. A carpenter used to 2×6 stick framing will measure, cut, and find the new wall sits a half-inch proud of the existing Dvele wall plane. We see this on the Dvele Signature series and the earlier IQ line. We spec a measured transition detail that keeps the exterior plane flush, then flash it with a widened Z-bar so water never finds the gap.
- Roofline tie-in leaks at the existing panel joint, not the new flashing. The factory roof assembly on a Dvele is designed as a closed system. When you cut into it for a gable addition, the original panel joint becomes the weak point. In Orange County, the winter rain pattern will find that joint within a season. We peel back the factory roofing at the tie-in, install a full ice-and-water underlayment bridge across the seam, and only then tie in the new roof.
- Sagging at the ledger when the addition spans wider than the existing Dvele wall module. Dvele walls are modular. The panel joints land on a rhythm. If the addition’s ledger does not fall on that rhythm, the load transfers into a panel that was never engineered for a perpendicular attachment. We add a steel ledger plate with through-bolts into the Dvele structural studs, which are spaced differently than conventional studs. This is the single most important fix on a wide, open-plan addition.
- Stucco-to-panel transition cracking within the first year. Dvele exterior finishes do not expand at the same rate as the stucco or siding you add on the new section. We use a flexible expansion joint with backer rod at every vertical transition and specify James Hardie fiber cement on the addition where the homeowner wants a painted finish. It moves less, cracks less, and reads clean against the Dvele panel face.
- HVAC load imbalance when the addition feeds off the existing Dvele unit. The factory Dvele HVAC is sized close to the load, which is efficient and also intolerant of extra square footage. An Orange County room addition facing west adds cooling load that the original system was never sized for. We run a Manual J on the combined floor plan before we quote, because adding a ductless mini-split to the new room is cheaper than replacing a two-year-old central unit later.
Our Dvele Room Addition Contractor Process
Reed Calloway runs Fielding ADU Orange County with a simple rule: scope in writing. Price in writing. Then we build. Here is what that looks like on a Dvele addition from the first phone call to the final walkthrough.
- 1
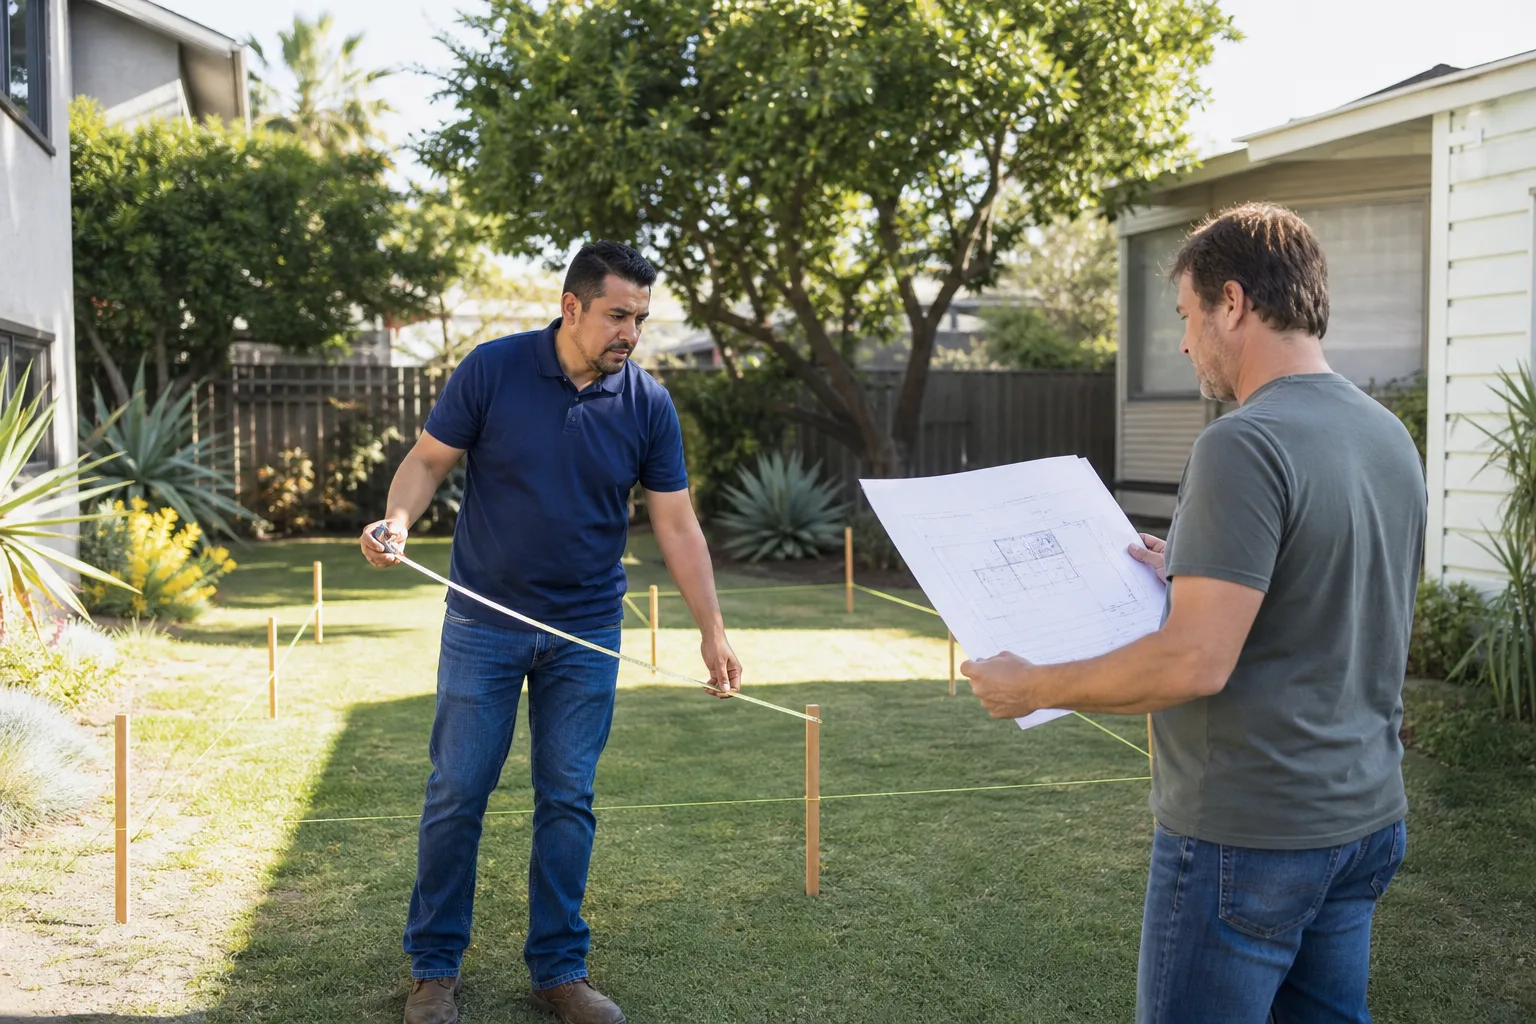
Site visit and panel verification. We confirm the Dvele model, the panel layout from the original build, and the wall and roof planes where the addition will tie in. This takes about 90 minutes and is free.
- 2
Written scope and price. We hand you a line-item estimate that names the tie-in method, the materials, the permit scope, and what is excluded. You approve that number. It does not move unless you change the scope.
- 3
Permit set and submittal. We draw the addition to Orange County code and submit to the city or county. If a setback variance is required – the city’s written permission to build closer to the property line than the standard rule allows – we flag it here, not after demo starts.
- 4
The tie-in work. We frame the addition, install the structural connections we spec’d, flash every joint, and weatherproof the transition before any interior finish goes in. This is the phase where Dvele-specific knowledge prevents the failures listed above.
- 5
Finish, inspection, and cleanup. We pull the final inspection, walk you through the job, and leave the site swept and free of debris.
- 6
The 365-Day Done Right Promise. It is in writing. If a tie-in leaks or a joint cracks within a year, we come back and fix it at no charge.
What Dvele Room Addition Contractor Costs in Orange County
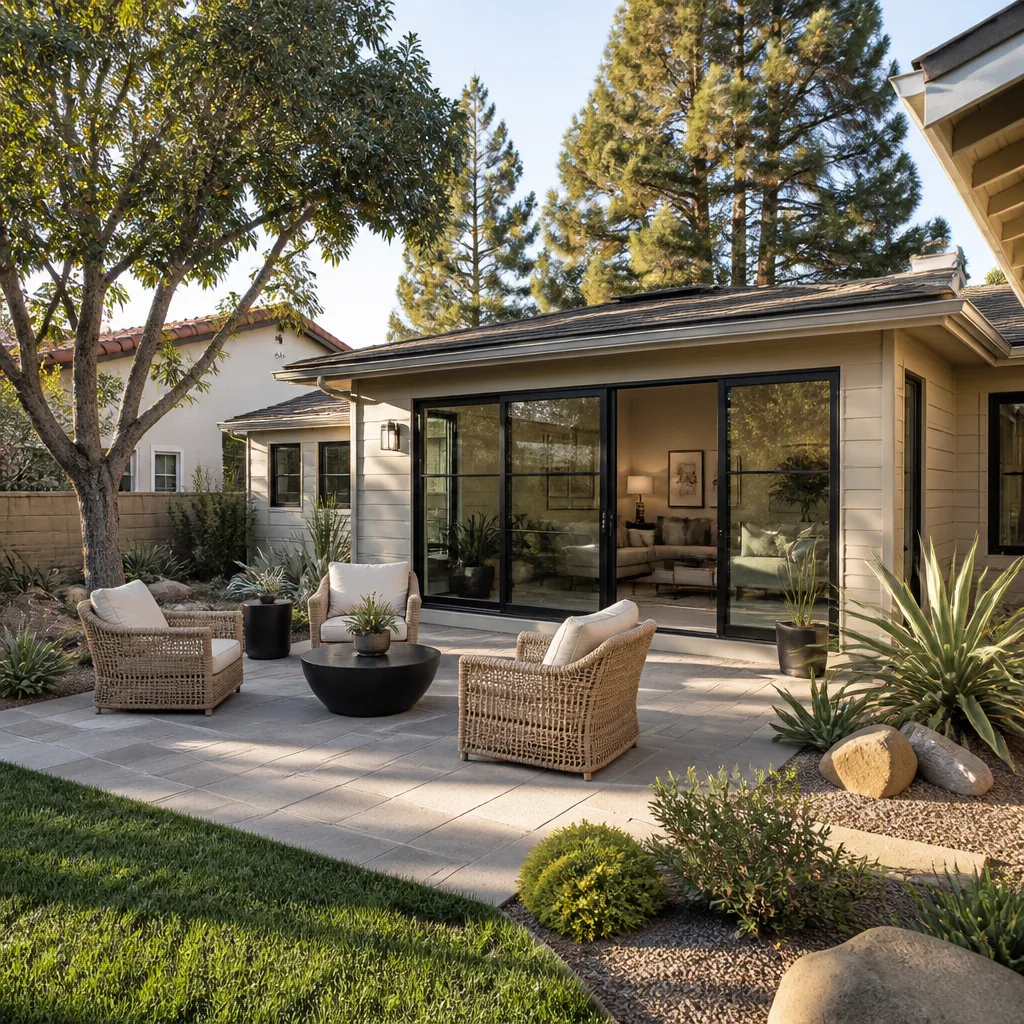
Our Dvele additions in Orange County typically fall between $180 and $340 per square foot, with the spread driven by the tie-in method, the finish level, and whether the city requires a variance or a structural review. Here is the honest breakdown of what moves the number:
- Simple bedroom bump-out (180-240 sq ft): $32,400 to $81,600 before permits. Modular tie-in, minimal plumbing, standard finishes.
- Primary suite addition (350-500 sq ft): $63,000 to $170,000 before permits. Includes a bath, which is the single largest cost driver inside the new footprint.
- Great-room addition with wide-span ledger (400-600 sq ft): $72,000 to $204,000 before permits. The steel ledger work described above adds $6,000 to $14,000 depending on span.
- Permit fees in Orange County: Typically $3,000 to $9,000 for a room addition, higher if a variance is required.
We do not bid low and backfill with change orders. The estimate we hand you is built from the same line items a third-party reviewer can inspect. Call (424) 577-4306 and we will come out, measure, and put the number in writing. The estimate is free.
Why Orange County Homeowners Call Fielding ADU Orange County for Dvele Work
We are an independently owned and operated member of the Garrison Partners family, building to The Garrison Standard since 2006. The Garrison Code is how we run every single project: show up in the window, price in writing, by the book, leave it clean, stand behind it for a year. Dvele homeowners in Orange County call us because they have usually already dealt with a contractor who missed the schedule, moved the price at the door, or left the permit board blank. Reed Calloway grew up in the San Gabriel Valley, trained at Los Angeles Trade-Technical College, and has spent the years since narrowing his work toward one thing: additions and ADUs done correctly. He keeps a battered copy of the OC zoning summary in his truck and has read it enough times that his wife says he quotes it in his sleep. Every crew member on your Dvele job is background-checked and arrives in uniform. You will know exactly who is on your site.
And if a Dvele addition is not the right fit for your lot, we are also fluent with Abodu, Cover, Boxabl, Mighty Buildings, Plant Prefab, and conventional construction using James Hardie siding and Tuff Shed-style structures. That range means we do not have to force a Dvele solution where a different method fits better. We tell you what we see, and we quote it straight.
FAQs
A room addition on your Dvele does not void the factory warranty on the original structure, but Dvele’s warranty language excludes defects caused by third-party modifications done improperly. A leaking tie-in that damages the original panel wall will not be covered by Dvele. That is exactly why we build the transition to higher detail than code requires and why the 365-Day Done Right Promise covers our work in writing. Call (424) 577-4306 to talk through your specific addition.
For the addition itself, there is no such thing as an OEM Dvele wall panel for a custom room. Dvele builds factory modules to order. Our additions are conventionally framed, engineered for a precise tie-in, and finished to match your Dvele’s exterior plane. For the structural connections, we use standard-grade steel and engineered lumber that exceeds what the Dvele wall modules were originally designed to receive. Where factory components do exist – roofline trim, window flashing, sealants – we use what matches the existing envelope best, not what is cheapest on the shelf.
We can match it closely, not exactly, and the honest answer is that every contractor who says otherwise is wrong. Dvele panel finishes age in place, and new materials next to aged materials will always read slightly different for the first six to twelve months. We use the same color specifications and finish types where the manufacturer’s data is available, and we tell you upfront where the visual break will live so it looks intentional rather than accidental.
Plan on four to six months from first visit to final inspection. Permitting in Orange County ranges from two to eight weeks depending on the city and whether a variance is required. The tie-in and framing typically take two to four weeks once we start, and finishes run another three to six weeks depending on scope. We do not promise compresses schedules that leave inspection risk behind. The timeline goes in writing alongside the price.
You call us, and we come back. The 365-Day Done Right Promise is a written guarantee covering workmanship defects on every Dvele room addition we build in Orange County. If something fails inside that year, we correct it at no charge. No arguing, no trip fees, no fine print. Call (424) 577-4306 and a live person answers, day or night.
Yes. We pull every permit, schedule every inspection, and close out the job with the final sign-off in hand. A room addition without a permit is an uninsurable liability, and Orange County resale disclosures will surface it years later. We build by the book because it is the only way the guarantee means anything.
If you own a Dvele in Orange County and want a room addition priced in writing by a contractor who knows the panel construction, the tie-in risks, and the local permitting process, call Fielding ADU Orange County at (424) 577-4306. We will come out, take measurements, and hand you a written estimate. No pressure, no change-order games, no surprises.
Written by Reed Calloway, Owner, Fielding ADU Orange County at Fielding ADU Orange County, serving Orange County and nearby areas.