Plant Prefab Garage Conversion Contractor in Orange County: What to Know First
We handle garage conversions for Plant Prefab homes throughout Orange County as an independent contractor, not a Plant Prefab dealer or authorized service arm. Most garage conversion jobs take 6 to 10 weeks from first walkthrough to final inspection, depending on what the city requires and how much plumbing or electrical work the space needs. A typical attached garage conversion in Orange County runs $85,000 to $145,000 before permit fees, and we put that number in writing before any work starts. If you own a Plant Prefab home and want the garage turned into living space, call (424) 577-4306 and we’ll walk the site, check the existing structure, and give you a written scope and price.
How Plant Prefab Products Fail – and How We Fix Them
Plant Prefab builds its panels and modules in a controlled factory, which solves a lot of problems before they reach your lot. But no building system is flawless, and garage conversions bring their own stresses. Here’s what we see on Plant Prefab homes in Orange County and how we correct it.
- Slab moisture intrusion at the garage threshold. Plant Prefab’s standard panel-to-slab connection uses a sill gasket and sealant, but Orange County’s winter rains and sprinkler overspray can work water under the bottom plate. On the LivingHome line, we’ve found sealant that dried out and cracked within a few years. Before any conversion work begins, we check the entire perimeter, cut out failed sealant, and re-flash with a polyurethane sealant rated for movement. This is a $400 to $900 fix that prevents a $15,000 mold problem later.
- Panel joint movement at the garage-to-living transition. The Plant Prefab C6 and C10 series use prefabricated wall panels that meet at vertical joints. When the original garage was not conditioned space and the conversion adds insulation and HVAC, the panels expand and contract at different rates. You’ll see hairline cracks along the drywall seams within the first year. We open the joint, install a flexible backer, and re-tape with fiberglass mesh before finishing. Skipping this step means repainting cracks every six months.
- Undersized electrical panel for converted living space. Plant Prefab homes ship with a panel sized for the original floor plan. A garage conversion that adds a bedroom, bathroom, and mini-split often pushes the load calc past what the original panel can carry. We’ve worked on several LivingHome 2 models in Irvine and Tustin where the factory panel was a 100-amp unit with no room for a new circuit. The fix is a subpanel or a service upgrade, and we handle the permit and inspection. Budget $2,500 to $5,000 depending on your panel’s location and the service size.
- Ceiling height and header complications in the original garage opening. Plant Prefab garage door openings are framed in the factory, but the header sizing assumes a garage door, not a wall with a window or an exterior door. When we convert the garage, we often need to re-frame the opening to meet current shear and header requirements for habitable space. In Fullerton and Anaheim, the building department wants an engineer’s letter for any modified opening. We coordinate that letter; you don’t chase it down yourself.
- HVAC ducting conflicts with Plant Prefab’s factory-installed roof assembly. Some Plant Prefab lines, including the Ysidro series, ship with a tight roof cavity that doesn’t leave much room for standard duct runs. Running a new supply line to the converted garage often means using a low-profile duct or a ductless mini-split. We spec mini-splits on most garage conversions because they avoid cutting into the factory roof assembly and they’re easier to zone. A single-zone mini-split runs $4,000 to $7,000 installed, and it’s the cleaner solution on a Plant Prefab build.
Our Plant Prefab Garage Conversion Contractor Process
Every job follows the same sequence. No shortcuts, no surprises.
- 1
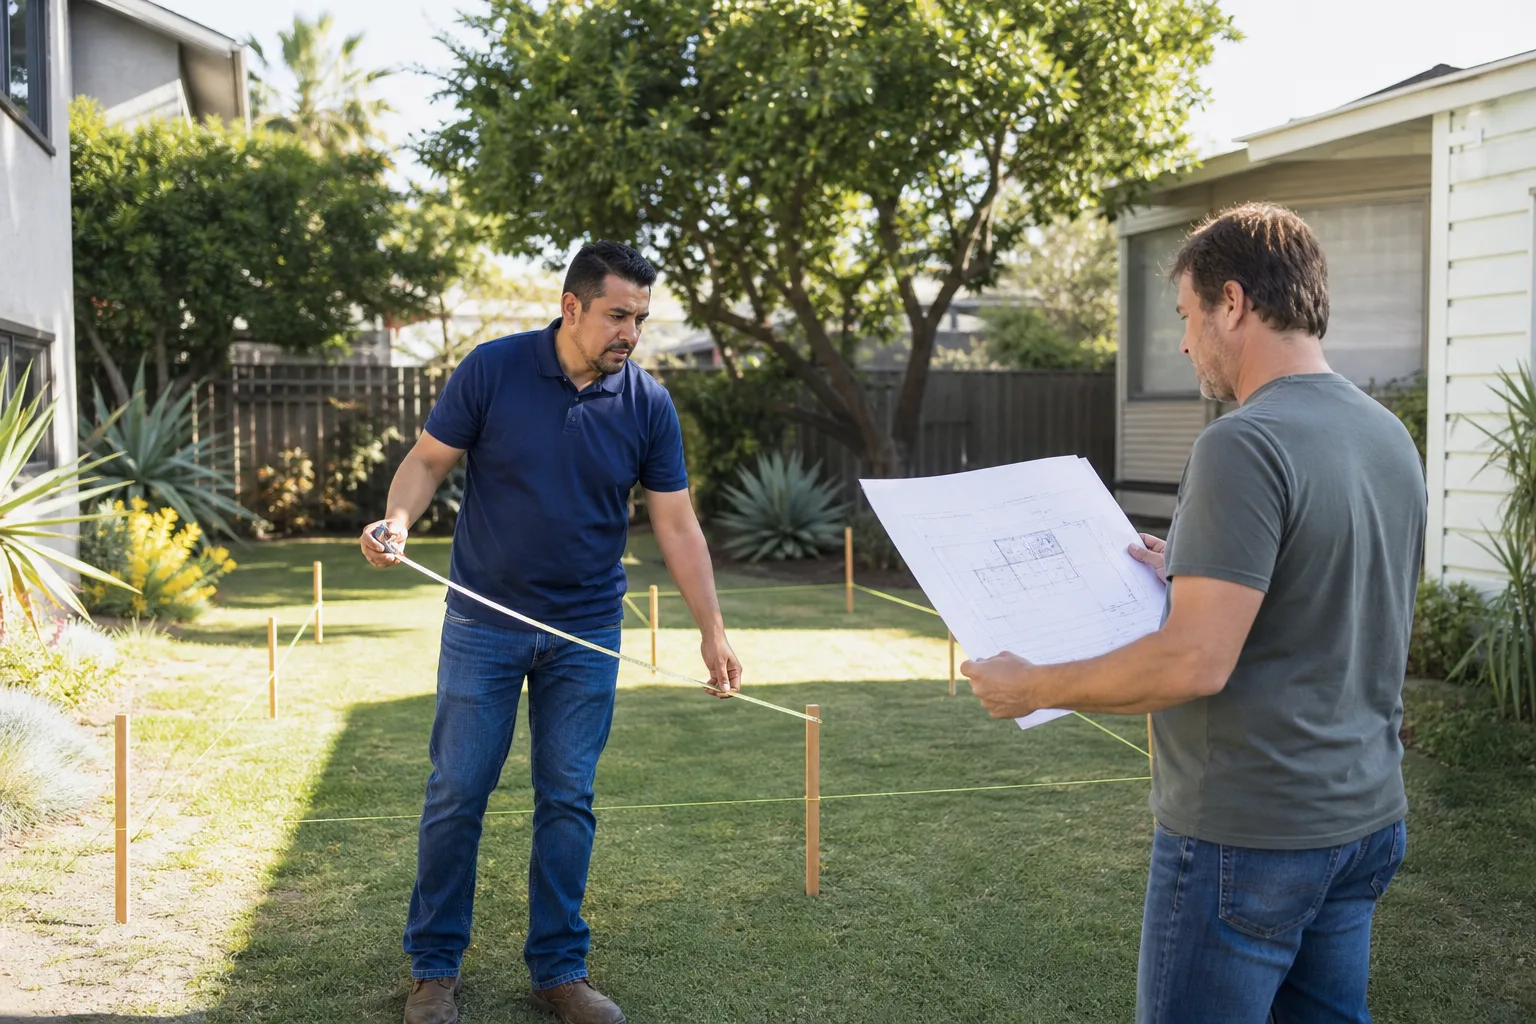
Site walk and measurement. Reed Calloway or a lead tech walks the garage, checks the existing panel joints, slab condition, and electrical panel. We photograph everything and note the Plant Prefab model if we can identify it from the original build documents.
- 2
Written scope and price. We hand you a line-item scope with the price in writing. That number covers the work described. If the city requires something we didn’t anticipate, we tell you before it adds cost, not after.
- 3
Permit and plan check. We pull permits with the Orange County city where your home sits. Some cities, like Irvine and Newport Beach, take longer on plan check than others. We tell you the realistic timeline when we start.
- 4
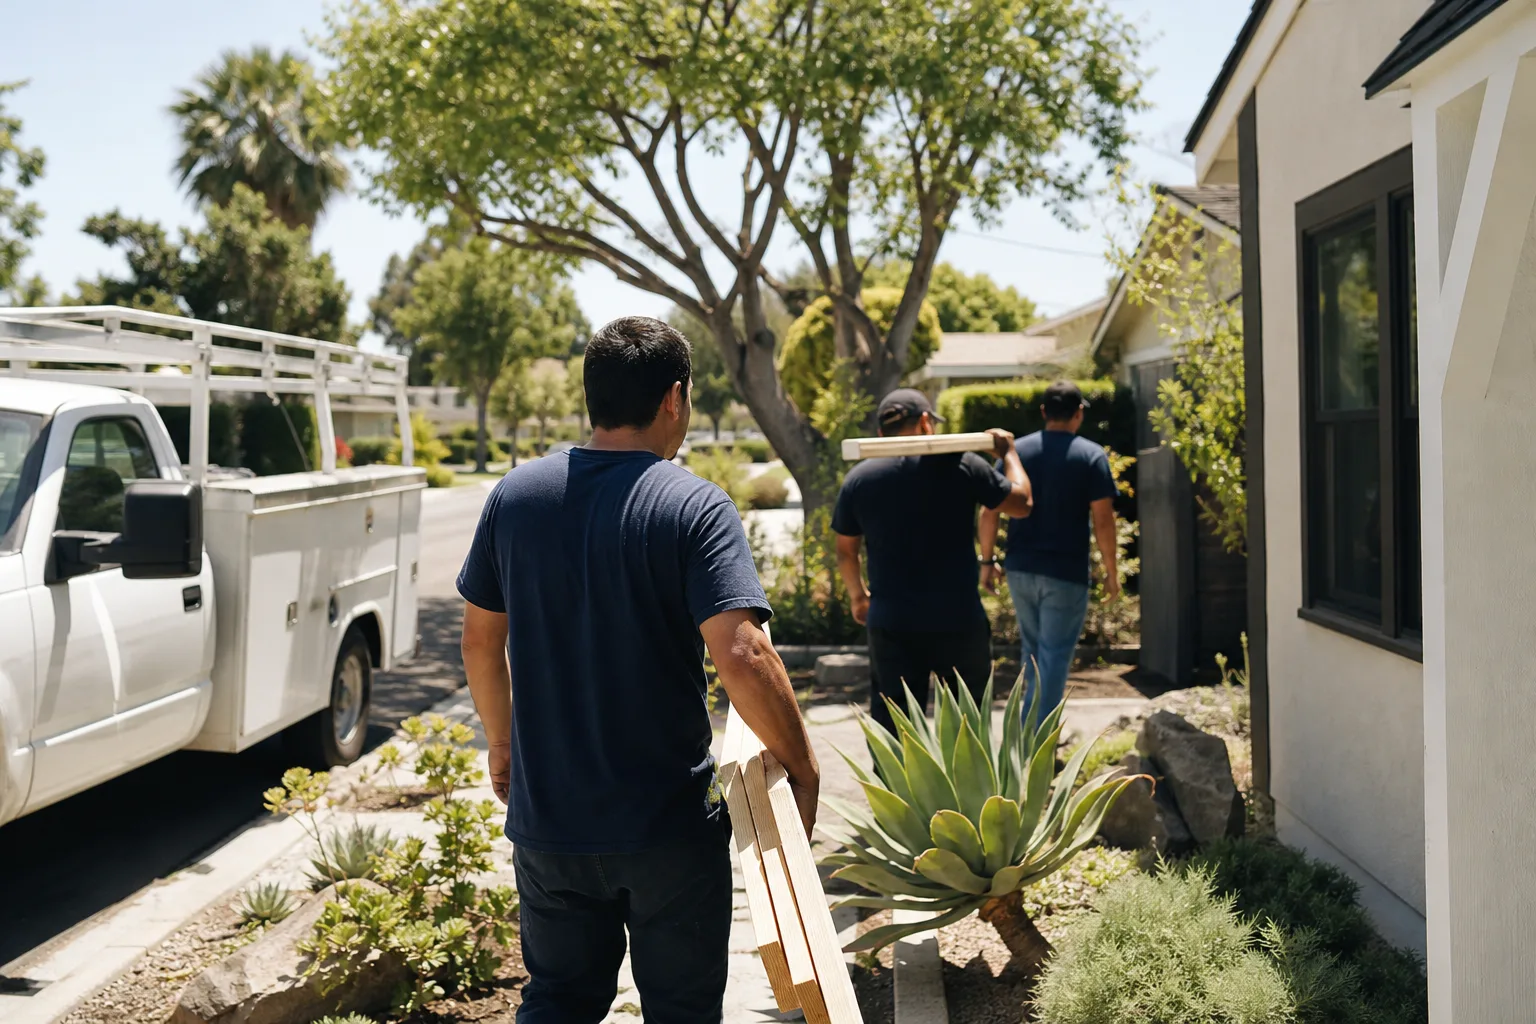
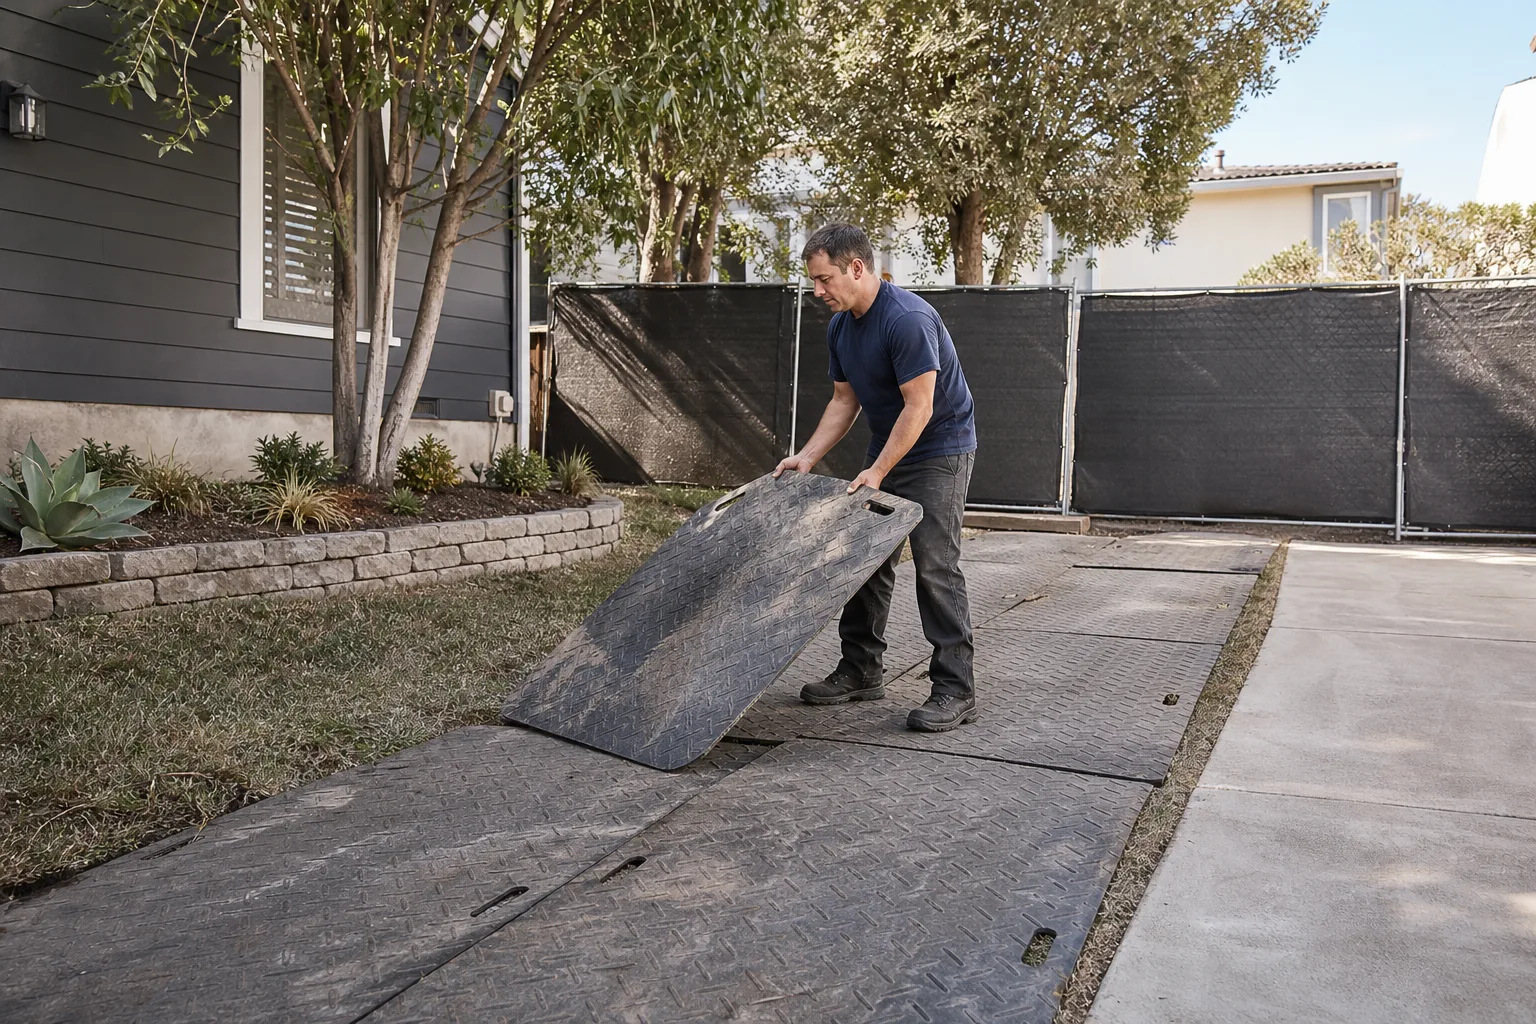
Structural and mechanical work. We re-frame openings, run electrical, install insulation and drywall, and set the HVAC. Our crew is background-checked and shows up in uniform every day.
- 5
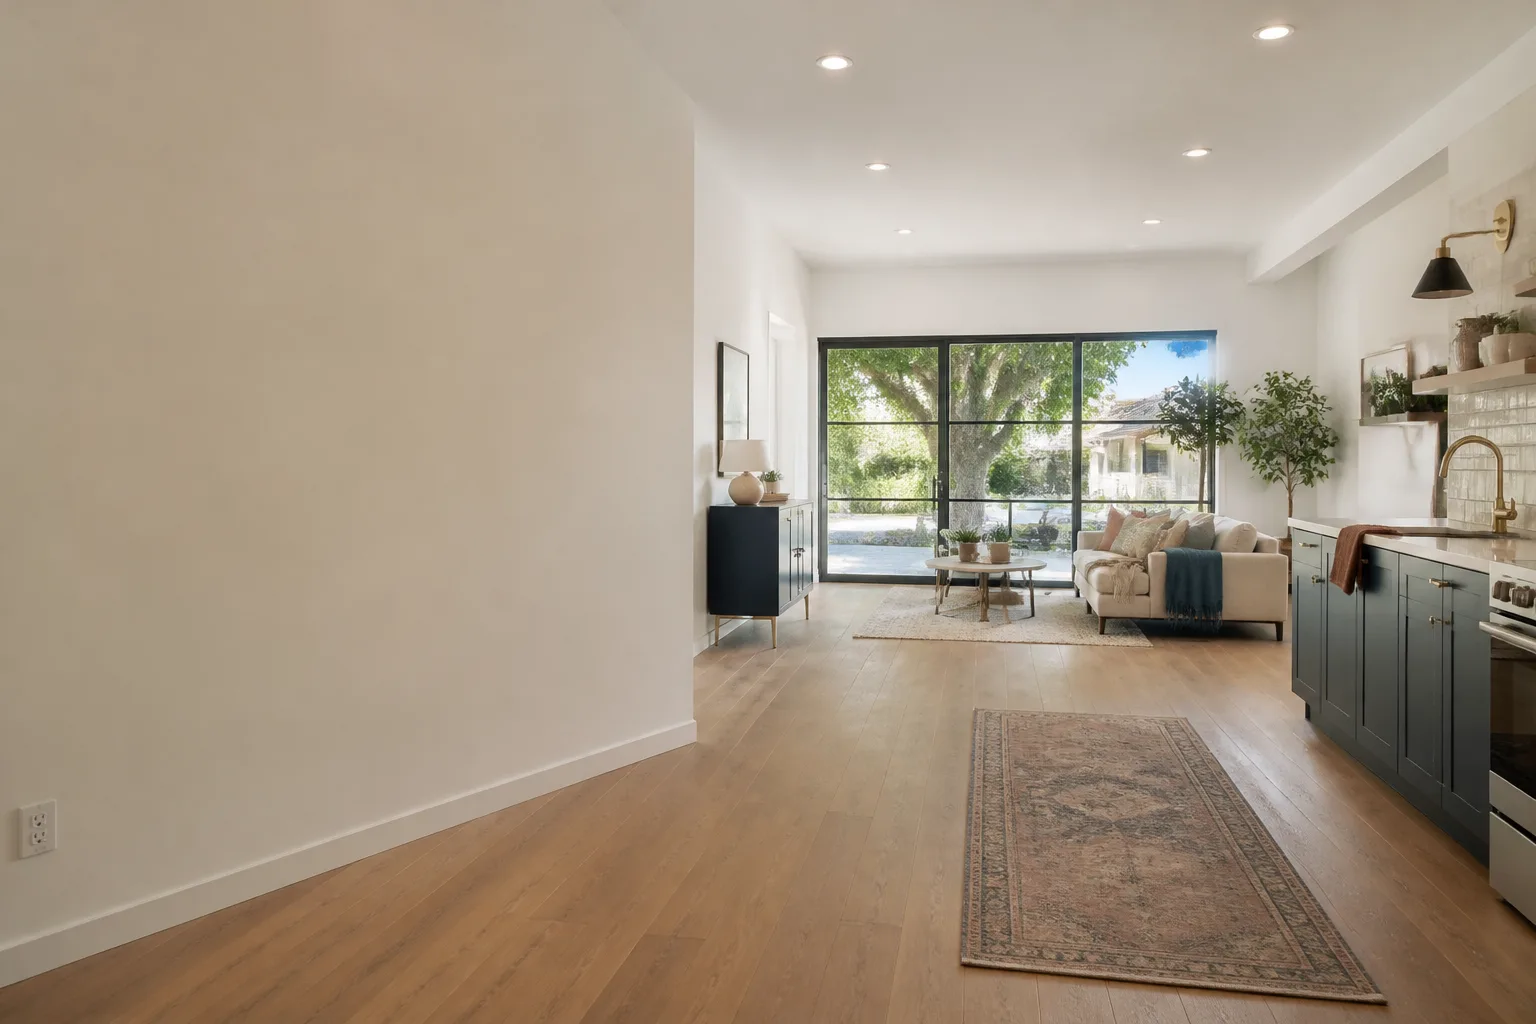
Finish, trim, and paint. We match the existing Plant Prefab interior as closely as the current finishes allow. Where factory finishes are no longer available, we tell you what we’ll substitute before we order it.
- 6
Final inspection and the walkthrough. The city signs off, we walk the space with you, and you get the written one-year guarantee. If something fails inside 365 days, we return and fix it at no charge.
What Plant Prefab Garage Conversion Contractor Costs in Orange County
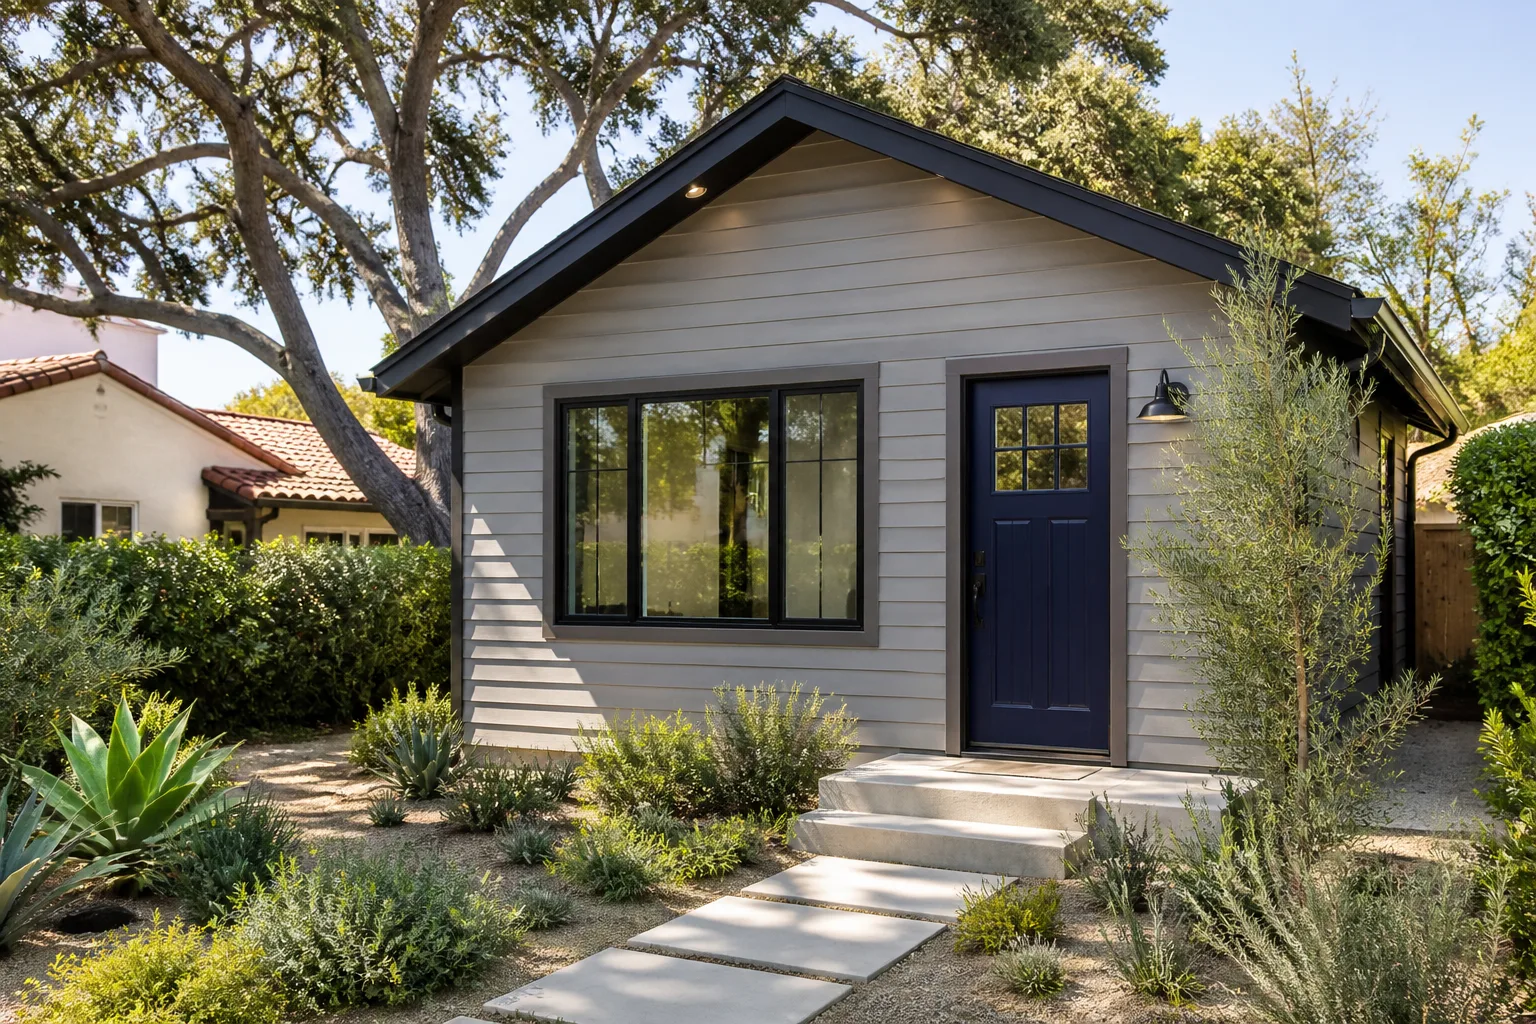
Here are honest numbers for the Orange County market. These include labor and materials but not permit fees, which vary by city and usually add $3,000 to $8,000 depending on your project’s scope.
- Basic attached garage conversion to a bedroom or office: $85,000 to $115,000
- Garage conversion with a full bathroom added: $110,000 to $145,000
- Detached garage conversion to an ADU with kitchenette: $130,000 to $175,000
- Structural repairs to Plant Prefab panel joints before conversion starts: $1,500 to $6,000
- Electrical service upgrade from 100-amp to 200-amp: $3,500 to $6,500
What moves the price: whether your garage shares walls with the main house, how far the panel is from the garage, whether we’re adding plumbing, and what the city requires for setbacks, fire sprinklers, or solar-ready provisions. Call (424) 577-4306 and we’ll give you an exact number in writing. The estimate is free.
Why Orange County Homeowners Call Fielding ADU Orange County for Plant Prefab Work
We’re an independently owned and operated member of the Garrison Partners family, and we’ve been building to The Garrison Standard since 2006. That standard is simple: show up in the window, price in writing, work by the book, leave it clean, and stand behind it for a year. Every job gets a written price before any work starts, and every job gets a written one-year guarantee. If it fails, we come back and fix it. No charge, no argument.
Our crew is background-checked and uniformed. When you call, a live person answers, any hour, any day. No voicemail, no callback queue. We work on Plant Prefab builds regularly, and we also service Abodu, Cover, and Dvele units, so if you have friends or family with a different prefab system, we can help them too. Reed Calloway, the owner, grew up in the San Gabriel Valley, trained at Los Angeles Trade-Technical College, and has spent years on Orange County job sites from Tustin garage conversions to detached units backing up to Peters Canyon. Scope in writing. Price in writing. Then we build.
FAQs
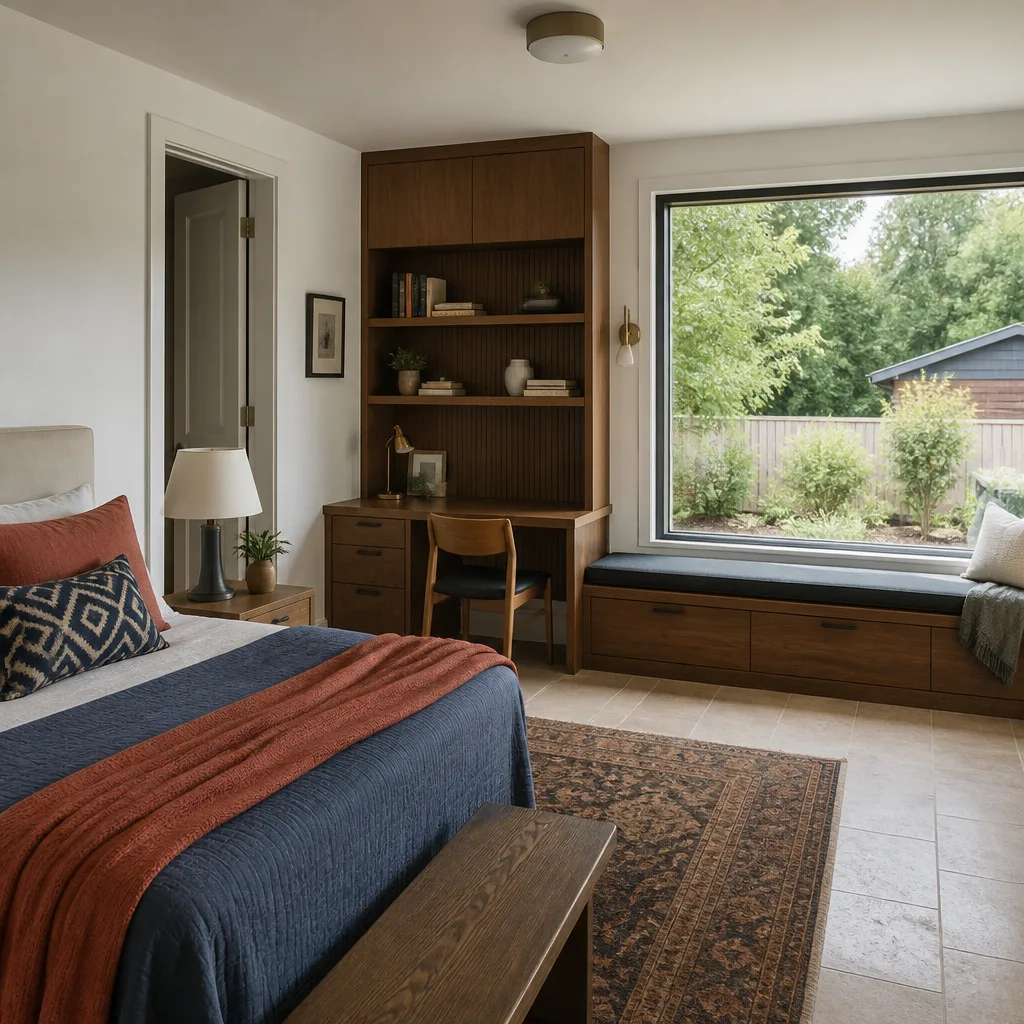
Modifications to the original structure can affect portions of the Plant Prefab warranty, particularly anything related to the factory-installed envelope or roof assembly. We minimize that risk by working around the factory components rather than cutting into them, and we document everything we do. Ask Plant Prefab for the specific warranty language before you commit, and we’ll work within those boundaries wherever we can.
Most conversions run 6 to 10 weeks from the first walkthrough to final inspection. Permitting is the variable: Irvine and Newport Beach tend to take longer in plan check than some of the smaller Orange County cities. We’ll give you a schedule in writing at the start, and we’ll tell you if the city is holding things up.
In most cases, yes. Factory finishes for Plant Prefab models are usually standard off-the-shelf products, so we can match drywall texture, baseboards, and paint closely. When a finish has been discontinued, we tell you before ordering a substitute and show you samples. You approve the match before it goes in.
Yes. Every garage conversion in Orange County requires a building permit, and many cities also require plan check with structural and energy calculations. We pull the permits, we schedule inspections, and we don’t start framing until the permit card is posted.
No. The price you approve in writing is the number on the final invoice. If the city requires something after plan check that wasn’t in the original scope, we bring it to you with a written change order before any additional work happens. You approve it or you don’t. There are no surprise line items at the end.
Call (424) 577-4306 to schedule a free walkthrough and written estimate for your Plant Prefab garage conversion in Orange County.
Written by Reed Calloway, Owner, Fielding ADU Orange County at Fielding ADU Orange County, serving Orange County and nearby areas.