Tuff Shed Room Addition Contractor in Orange County: What to Know First
A Tuff Shed is a good shell, but it is not a room addition yet. We turn Tuff Shed structures into permitted living space, permitted workspaces, and conditioned storage that holds up to Orange County code. It typically takes two to four weeks from the day we start framing out the interior to final inspection, depending on scope. Before any work begins, you get a written price. The number you approve is the number you pay. Call (424) 577-4306 to have us look at your shed and tell you what it will take.
How Tuff Shed Products Fail – and How We Fix Them
- Premier Pro Series floor deflection. The Premier Pro Tall Barn and Premier Pro Ranch use 2×4 floor joists spaced 24 inches on center in some configurations. That spacing is fine for a garden shed. Put a desk, a sleeper sofa, and two adults in there and the floor starts to bounce. In coastal Orange County towns like Huntington Beach and Seal Beach, the humidity makes the OSB subfloor swell at the seams, which makes the bounce louder over time. We sister the joists, add blocking, and replace the subfloor with 3/4-inch plywood before we do anything else. You cannot tile or lay LVP on a moving floor and expect it to last.
- TR-1600 roof ridge leaks at the eave transition. The TR-1600 series uses a rolled roof membrane that Tuff Shed installs quickly, and the eave transition is the first place it fails. The membrane pulls away at the drip edge after two or three Orange County summers, especially in inland cities like Anaheim and Orange where the temperature swings are wider. Water gets under the membrane and runs down the wall cavity. We strip the roof, install a proper peel-and-stick underlayment, and replace the membrane with standing-seam metal or architectural shingles if the structure is going to be conditioned space.
- Premier Pro door openings racking out of square. The double doors on the Premier Pro Tall Garages look good on day one, but the wall framing around them is not reinforced for daily use. After a year of opening and closing, the headers settle and the doors start to stick. If you are converting the shed to a workspace or hobby room, that is a daily annoyance. We reframe the openings with proper king and jack studs and install pre-hung exterior doors rated for the exposure.
- Suncast and Tuff Shed Pro Series wall panel warping. The Pro Series and the small Suncast line both use painted wood panel siding that warps when it faces direct afternoon sun without shade. Orange County neighborhoods with zero lot lines and no mature trees, parts of Irvine and Tustin in particular, see this constantly. The fix is not just replacing the panel. We add a rainscreen gap behind the siding so the wall can breathe, then install the replacement panel with stainless fasteners. That stops the warp from coming back.
- Ventilation gaps in the Pro Studio model. The Pro Studio is the one Tuff Shed line people most often want to turn into a home office or music room, and it ships with no ridge vent and no soffit vents. That means it becomes an oven by 2:00 p.m. in Yorba Linda in July. We cut in proper soffit and ridge venting, and if the room addition needs air conditioning, we frame the opening for a mini-split with the line set run through the wall, not across it.
Our Tuff Shed Room Addition Contractor Process
- 1
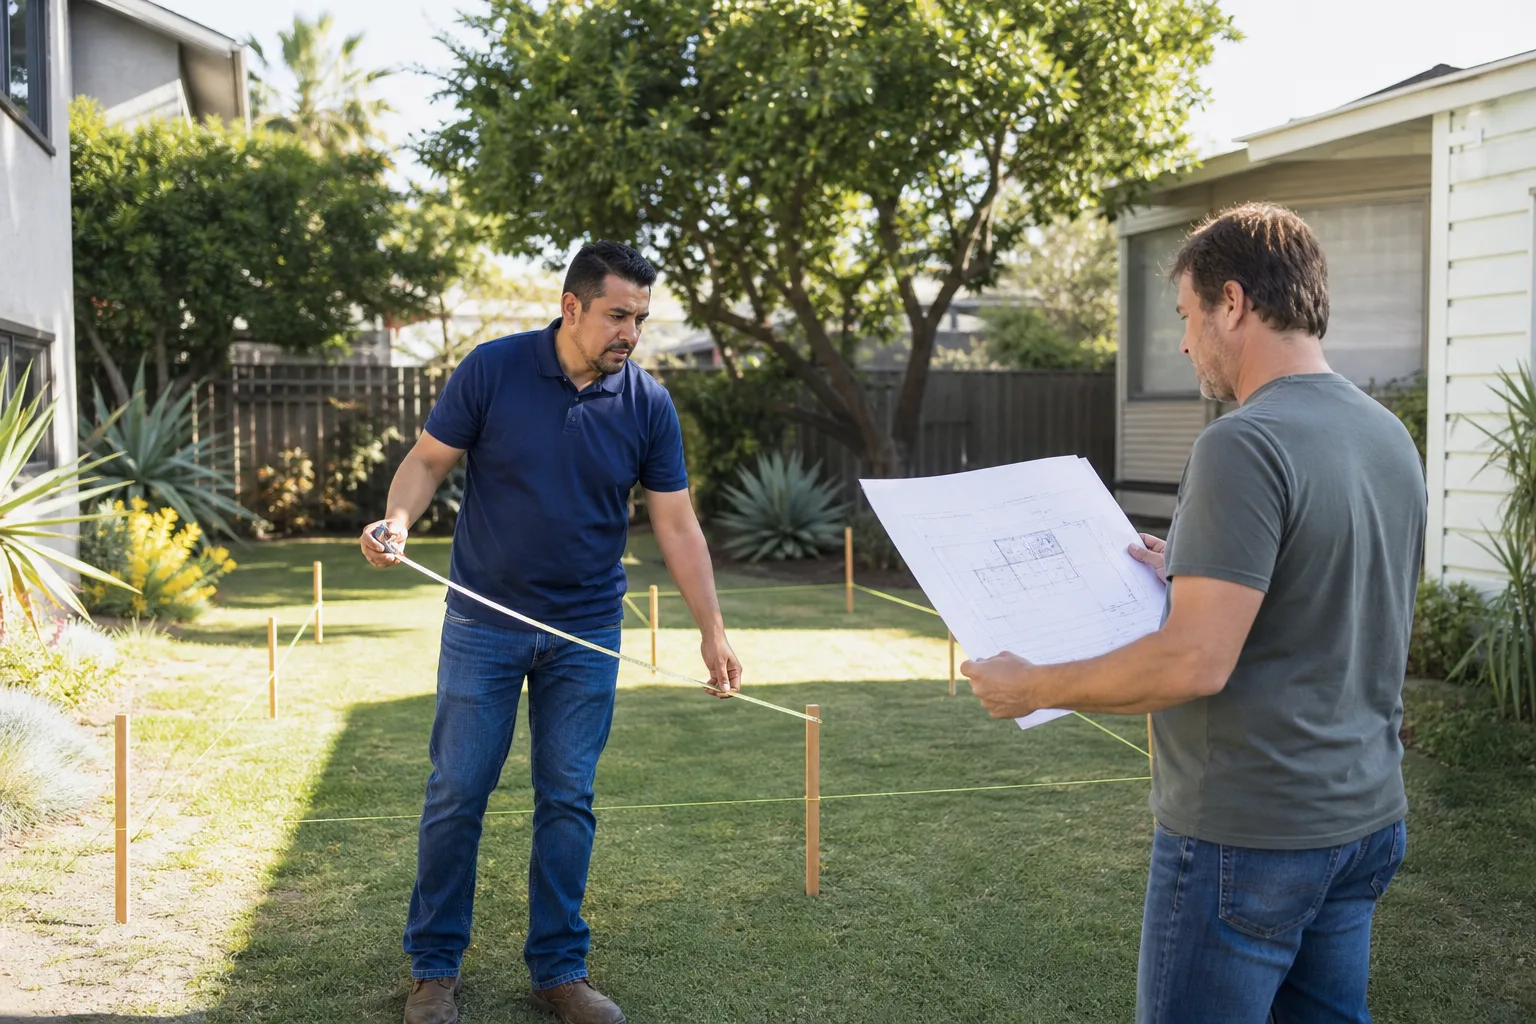
We come out and look. Reed Calloway or one of our leads walks the shed, checks the floor, the roof, the wall framing, and the lot. We take measurements and photos, and we check the Orange County setback requirements for your specific city. What is legal in Santa Ana is not always legal in Newport Beach.
- 2
We write the scope. You get a line-by-line scope of work on paper. Every trade, every material, every permit line. No verbal promises. Scope in writing. Price in writing. Then we build.
- 3
We pull permits. We handle the building permit, the electrical permit, and any setback variance paperwork with the city. If the city says the shed sits too close to the property line, we file the variance. This is the part where the cheap route costs people six months and a stop-work order. We do not skip it.
- 4
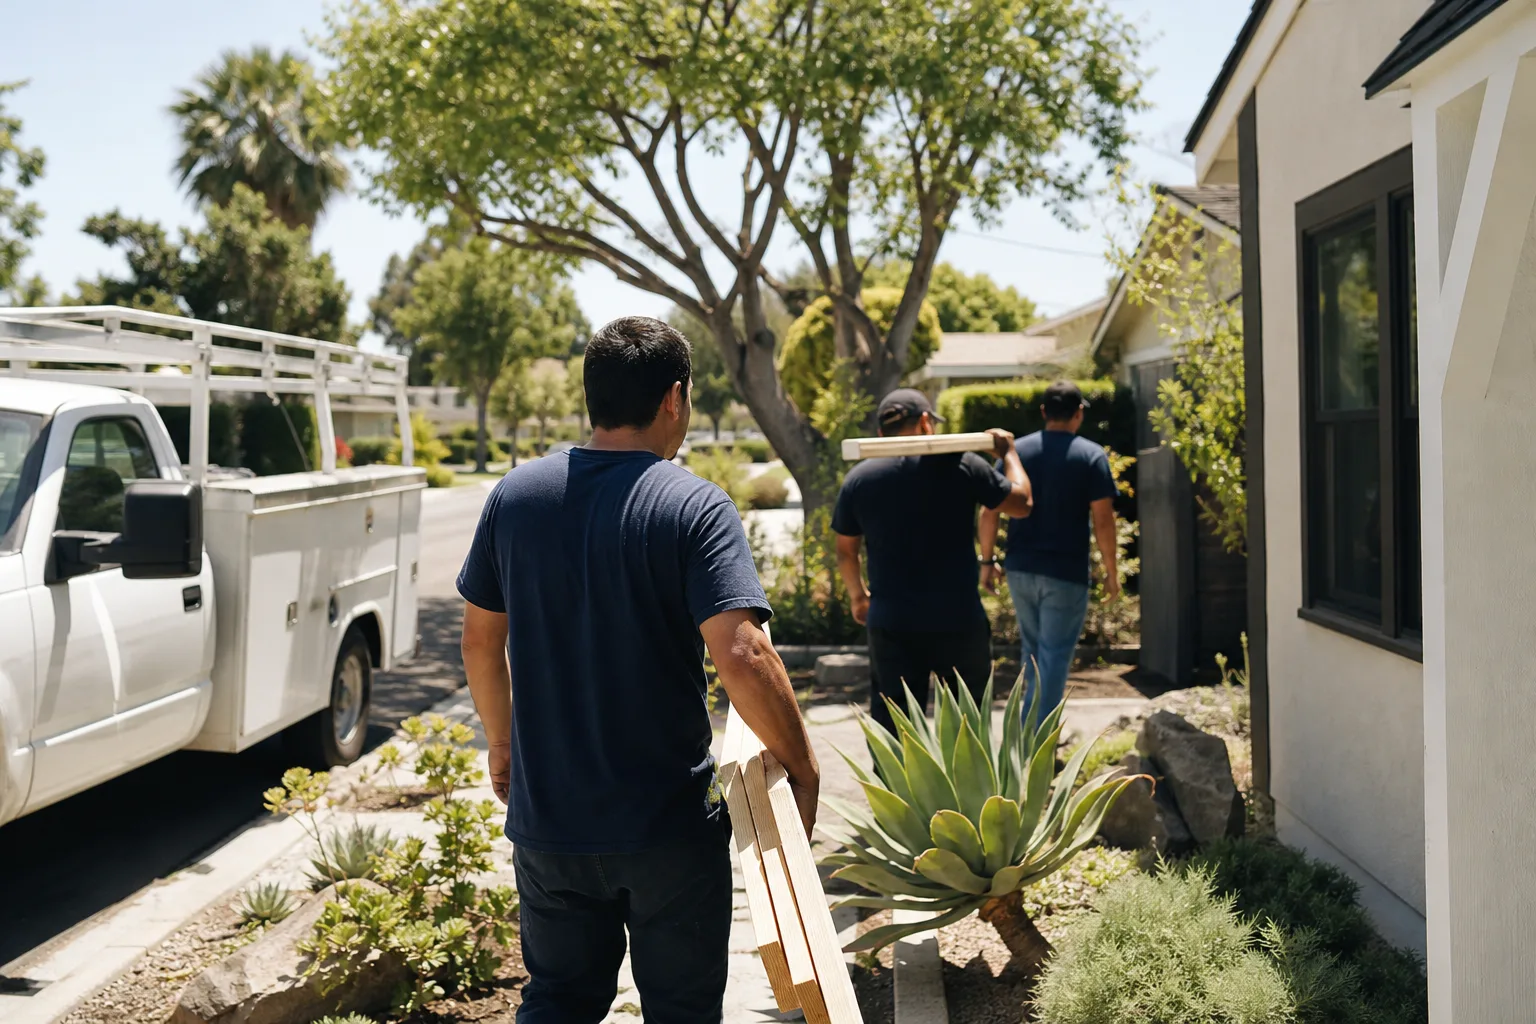
We do the conversion. Framing, insulation, drywall, electrical, flooring, HVAC rough-in, windows, doors, trim. Our crew is background-checked and in uniform, every day. You know who is on your property.
- 5
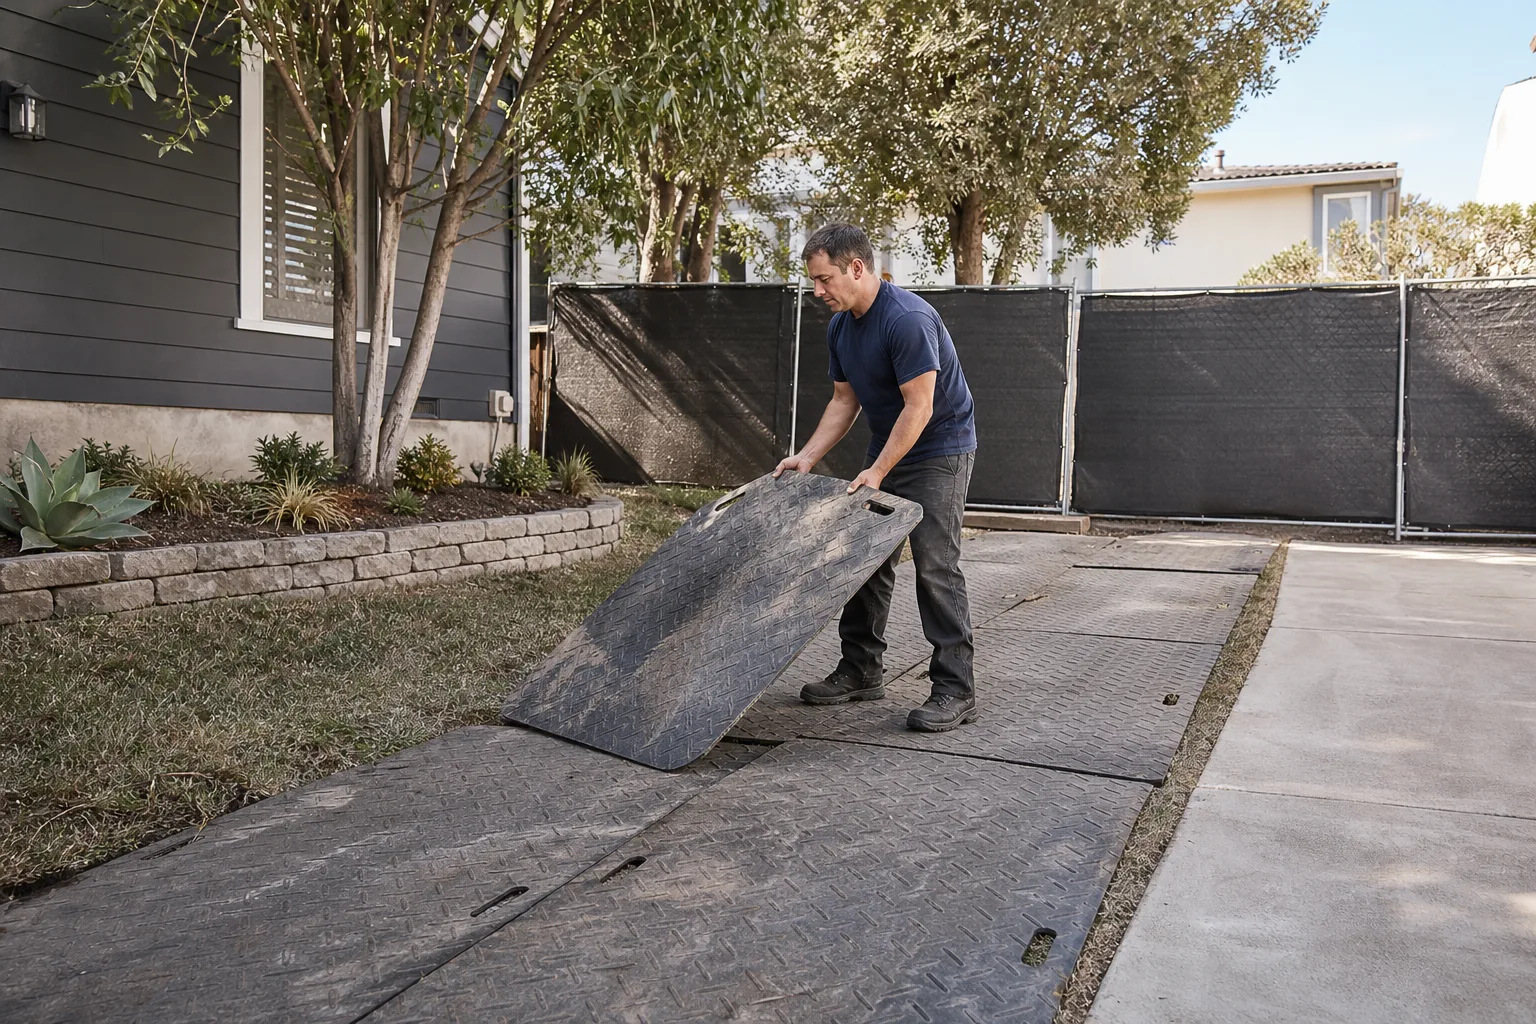
We finish and clean. Final paint, final trim, the dumpster leaves the driveway. We walk the job with you and go over every line in the scope so you see what got done.
- 6
We hand you the Garrison Standard guarantee. One full year, in writing. If something fails inside that year, we come back and fix it, no charge. That is the deal.
What Tuff Shed Room Addition Contractor Costs in Orange County
Most Tuff Shed conversions in Orange County run between $28,000 and $75,000 before you add a bathroom. A simple home office conversion, with insulation, drywall, electrical, a mini-split, and flooring, usually lands in the $30,000 to $48,000 range. A full living-space conversion with a bathroom, kitchenette, and upgraded climate control runs $65,000 to $95,000. If the city requires fire sprinklers, that adds $8,000 to $15,000 depending on the city. What moves the price more than anything is the condition of the shed itself. A shed with a failing roof or a bouncy floor costs more to bring to code than a new one. You get the exact number in writing before we start. Call (424) 577-4306 and we will come measure it.
Why Orange County Homeowners Call Fielding ADU Orange County for Tuff Shed Work
Because we put the price in writing before the first nail goes in, and that number does not move. Because every person who shows up on your property is background-checked and in uniform. Because the work is permitted and inspected, and we stand behind it for a full year under the Garrison Standard. We have been converting Tuff Shed structures into real room additions all over Orange County, from garage conversions in Tustin to backyard units in Lake Forest. We also work with prefab platforms like Abodu, Cover, and Dvele, so if your Tuff Shed is not worth converting, we will tell you that too and show you a better starting point. Reed Calloway has been doing residential construction for two decades and has read the OC zoning summary more times than he can count. He will tell you what the city will and will not allow, before you spend a dollar.
FAQs
Yes. We pull the building permit, electrical permit, and any setback variance required by the city where you live. Every Orange County city enforces its own zoning code, and what passes in Garden Grove may not pass in Laguna Beach. We handle the paperwork, the inspections, and the corrections. A permit from the start means you never deal with a stop-work order halfway through the job. Call (424) 577-4306 and we will tell you what permits your specific conversion needs.
It depends on the shed. A new Tuff Shed in good condition, with a solid floor and a good roof, converts for less than a new stick-built addition of the same square footage. A shed that is five years old with a failing roof and bouncy floor may cost as much or more to bring to code than building new. That is the honest answer. We will tell you which one you have. Call (424) 577-4306 for a free estimate.
Every conversion we build is covered by the Garrison Standard guarantee, in writing, for one full year from the date we finish. If something we built fails inside that year, we come back and make it right at no charge. No fine print, no phone tag, no argument. That guarantee covers workmanship defects in the conversion, the electrical, the framing, the finishes, and the roof work we perform.
Yes, but only if it meets the California Residential Code and the local zoning rules. That means proper insulation, egress windows, minimum ceiling height, electrical, and in many cities, fire sprinklers if it is an ADU. We build conversions that pass inspection. If the shed cannot meet code for sleeping space, we will tell you that in the first visit and show you what it can legally be used for instead. Call (424) 577-4306 and we will look at what you have.
Most conversions take two to four weeks of actual construction once permits are issued. The permit timeline depends on the city. Some cities in Orange County turn a simple building permit in under two weeks. Others take four to six weeks, and an ADU conversion with a floor plan review can take longer. We give you a projected schedule in writing with the scope, and we keep you posted as the permit moves through the system. Call (424) 577-4306 for an exact timeline on your project.
Written by Reed Calloway, Owner, Fielding ADU Orange County at Fielding ADU Orange County, serving Orange County and nearby areas.