Carport Conversion in Orange County, CA
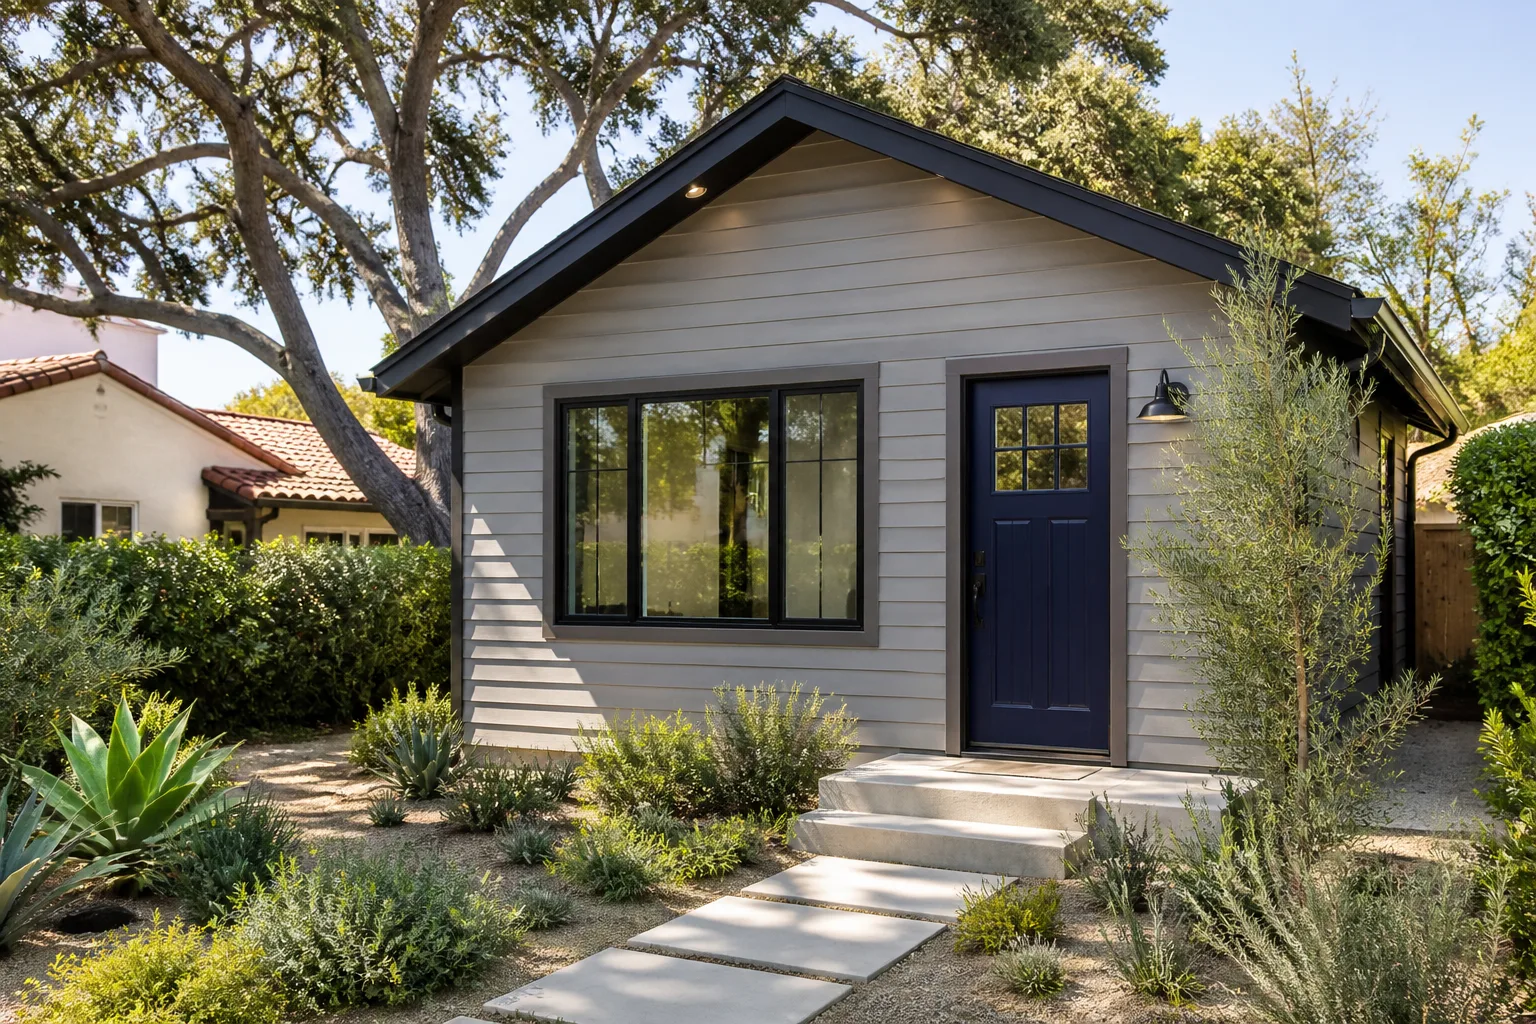
A carport conversion in Orange County turns an open-sided parking shelter into a fully enclosed living space, usually by adding walls, insulation, electrical, and flooring. Most carport conversions in this county cost between $45,000 and $95,000 before permit fees, depending on whether the existing slab and roof can be reused or need structural work. That number covers design, permits, labor, and standard finishes, and it’s the kind of figure you should expect a contractor to put in writing before you sign anything.
We convert carports into bedrooms, home offices, studios, and small one-bedroom living quarters across Orange County. The work shares a lot of DNA with a full Garage Conversion ADU in Orange County, but carports come with their own set of conditions: open sides, a lighter roof structure, and in many cases a slab that was never meant to carry enclosed living space. Fielding ADU Orange County handles all of it under one roof, with a written price handed to you before we start and a one-year written guarantee after we finish. Call (424) 577-4306 to talk through your carport with a live person, any hour of the day.
Reed Calloway leads our Orange County operation. He has been building to The Garrison Standard since the parent organization, Garrison Partners, started doing it in 2006. That standard is simple, and we put it in writing on every job: show up in the scheduled window, price in writing before work starts, build by the book, leave the site clean, and stand behind the work for a full year.
Key Takeaways
- Carport conversions in Orange County typically run $45,000 to $95,000 before permit fees, depending on structural condition of the existing slab and roof.
- The existing concrete slab often needs reinforcement or replacement to meet code for habitable space, which is the single biggest cost variable.
- Permitting goes through your city’s building department. Orange County has 34 cities, and each one has its own specific requirements for converting an open carport to living space.
- Fielding ADU Orange County prices the job in writing before any work starts, and every conversion carries the one-year Garrison Standard written guarantee.
- Call (424) 577-4306 for a free estimate, and a live person answers, not a voicemail system.
When You Need Carport Conversion
A carport conversion makes sense when you already have a covered parking area that is not earning its keep. You are not starting from bare ground, so the path to finished space is shorter than a ground-up addition. Here are the situations we see most often in Orange County:
- Your carport sits empty or stores things you don’t need. In places like Fullerton and Anaheim, where lots are small and garages are often converted already, a carport that holds boxes is wasted square footage that could be a bedroom or office.
- You need a ground-level bedroom for an aging parent. A carport conversion avoids stairs entirely. Homes in Irvine and Mission Viejo were often built with a step-up entry, and a carport at grade is one of the few ways to add a bedroom with no threshold barrier.
- You want rental income without building from scratch. A carport envelope already has a roof and a slab. In cities like Santa Ana and Garden Grove, where ADU demand is strong, converting a carport into a studio can be faster than a backyard ADU build.
- Your HOA restricts backyard structures but not carport enclosures. Some Orange County HOAs, particularly in planned communities like Rancho Santa Margarita or Aliso Viejo, will approve a carport enclosure when they would reject a detached ADU.
- You need a home office that feels separate from the house. A carport on the side of a home can become a quiet workspace with its own entrance, which beats working at the kitchen table.
- Your carport roof and slab are in good shape but the space is not. If the structure is sound, you are paying for enclosure and finish work, not demolition and new foundation, which changes the entire budget conversation.
What a Carport Conversion Actually Involves
Before anyone gives you a price, you should know what a carport conversion entails. This is the part where a contractor either earns your trust or loses it. The work breaks down into a few distinct phases, and each one has an Orange County-specific wrinkle.
First, the foundation. Most carports in this county were poured as a 4-inch nonstructural slab, designed to hold a car, not a bedroom with a closet and a wall assembly on top of it. California residential code requires habitable space to sit on a foundation that meets specific depth, reinforcement, and moisture-barrier standards. In older neighborhoods in Orange and Tustin, we routinely find carport slabs that are 50 years old with no rebar and no vapor barrier. Sometimes we can pour an interior topping slab and add footings at the new wall lines. Other times the slab comes out and we pour fresh. This reality is why carport conversion pricing has a wider range than a simple room remodel.
Second, the roof. Carport roofs in Orange County are often lightweight post-and-beam structures with a single-ply membrane or corrugated panel on top. Converting that to a conditioned space usually means adding insulation, a ceiling assembly, and frequently a new roof covering rated for living space. In coastal cities like Huntington Beach and Newport Beach, we also deal with salt-air corrosion on metal connectors and fasteners, which sometimes means replacing them before the enclosure starts.
Third, the walls. You are closing in at least two and usually three sides. That requires framing, exterior sheathing, siding or stucco to match the existing house, interior drywall, insulation, and windows or doors. Many cities in Orange County require the converted carport to match the existing home’s exterior materials, which in practice means stucco repair, James Hardie siding, or a matching paint finish. We work with James Hardie products regularly on these conversions because they hold up to the sun exposure and the occasional Santa Ana wind event better than cheaper alternatives.
Fourth, the mechanical systems. A livable room needs power, heat, and in many cases plumbing. Each of these requires its own permit and its own inspection. In cities like Costa Mesa and Lake Forest, the building department will want a dedicated circuit for heating and at least one outlet per wall section, and some cities require a smoke detector hardwired to the house system. If you are adding a bathroom or kitchenette, you are now into sewer line work and venting, which pulls more trades into the project.
One thing worth stating plainly: a carport conversion is not a weekend project and it is not something to perform without permits. Unpermitted living space in Orange County will come up when you sell the house, and it can block a refinance or an insurance claim. We build permit-ready from day one, and the permit board on the jobsite should always have a live permit posted on it.
Our Carport Conversion Process
We run every carport conversion through the same step-by-step process, because that consistency is what keeps the schedule honest and the price where it started. Here is how it works when you hire Fielding ADU Orange County:
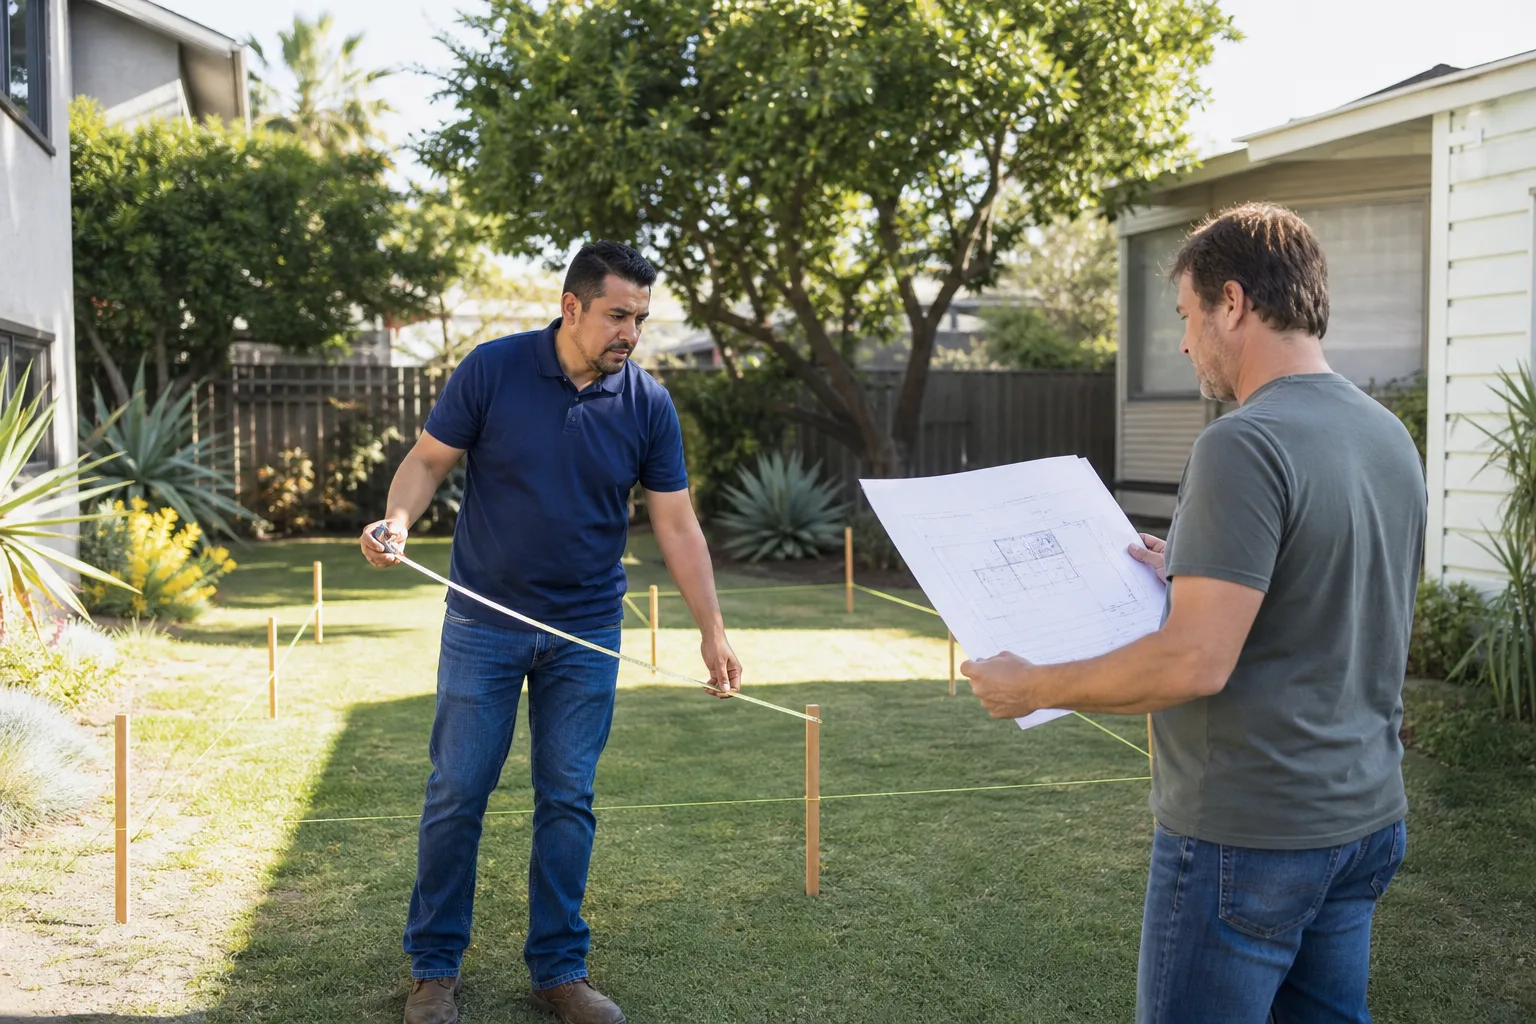
- Site visit and carport assessment. Reed Calloway or a senior member of our team walks the carport with you, checks the slab, roof structure, electrical panel capacity, and property line distances. We measure, take photos, and note anything the city will flag.
- Written proposal with a fixed price. Within a few days, you get a line-item price in writing. Not an estimate range, not a verbal number. The written price covers the scope we agreed on. If something changes during the build, we document the change order in writing and get your signature before any extra work proceeds.
- Permit package and city submittal. We draw or coordinate the plans, submit to your city’s building department, and manage the plan check process. Each Orange County city has its own quirks. Anaheim reviews carport enclosures differently than Yorba Linda does, and we have done enough of these to know what each department tends to ask for.
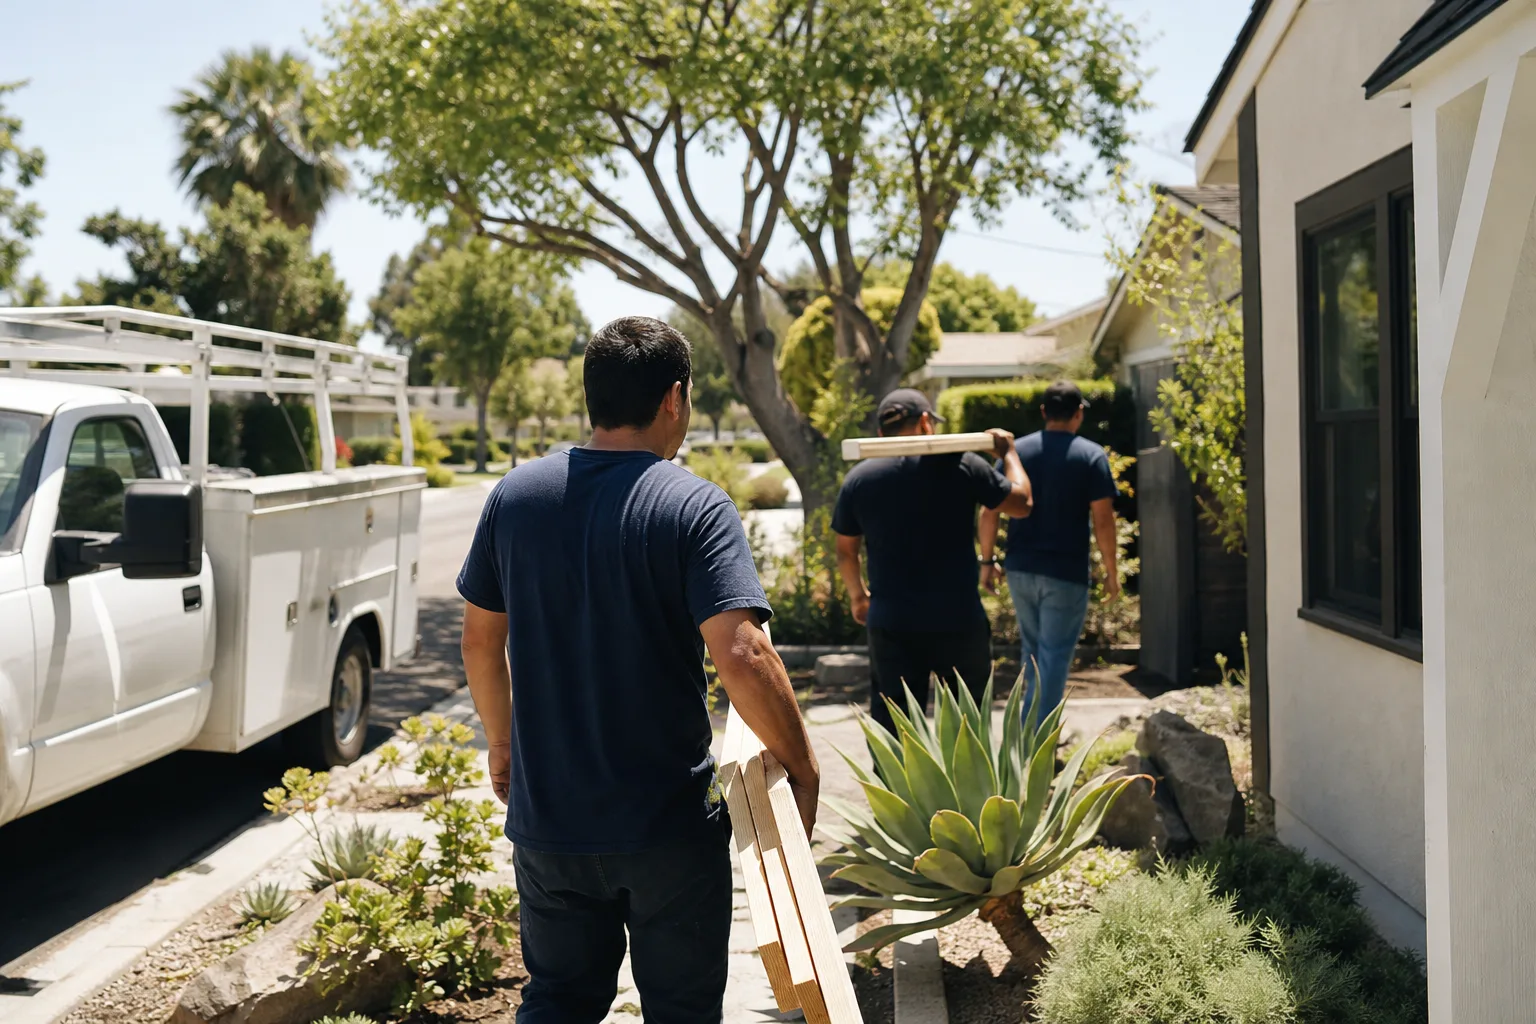
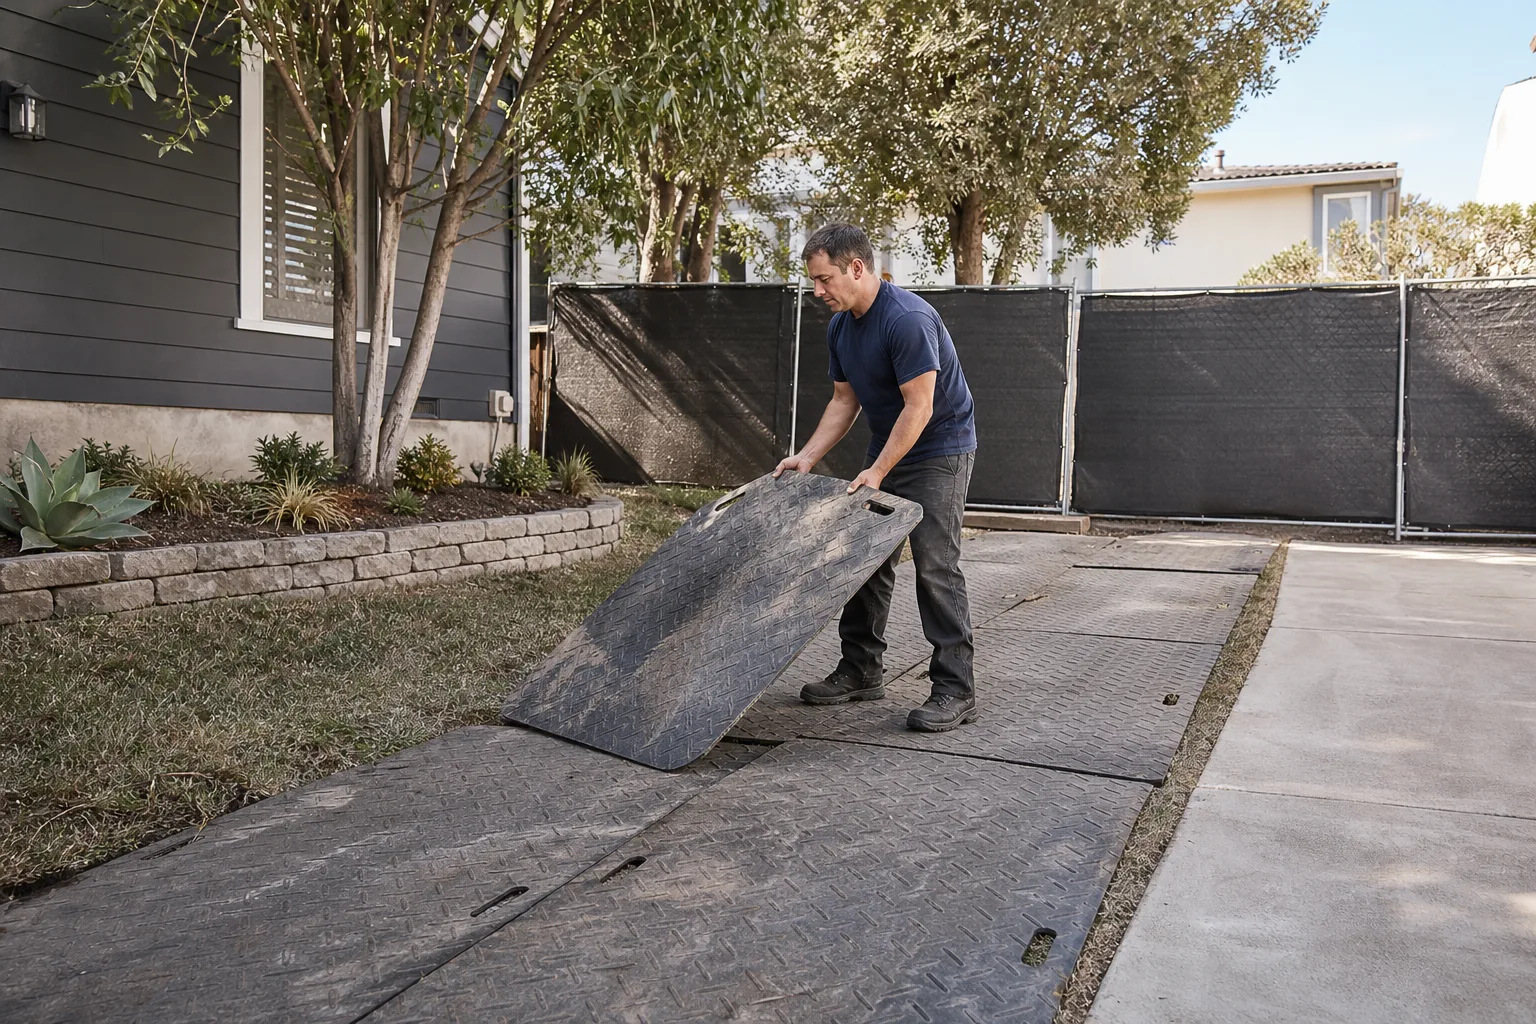
- Demolition, foundation, and framing. We remove what needs to go, pour or reinforce the slab, frame the new walls, and tie the structure to the existing home with an engineer’s letter when the city requires it. Our crew arrives in uniform, background-checked, and the same people return each day.
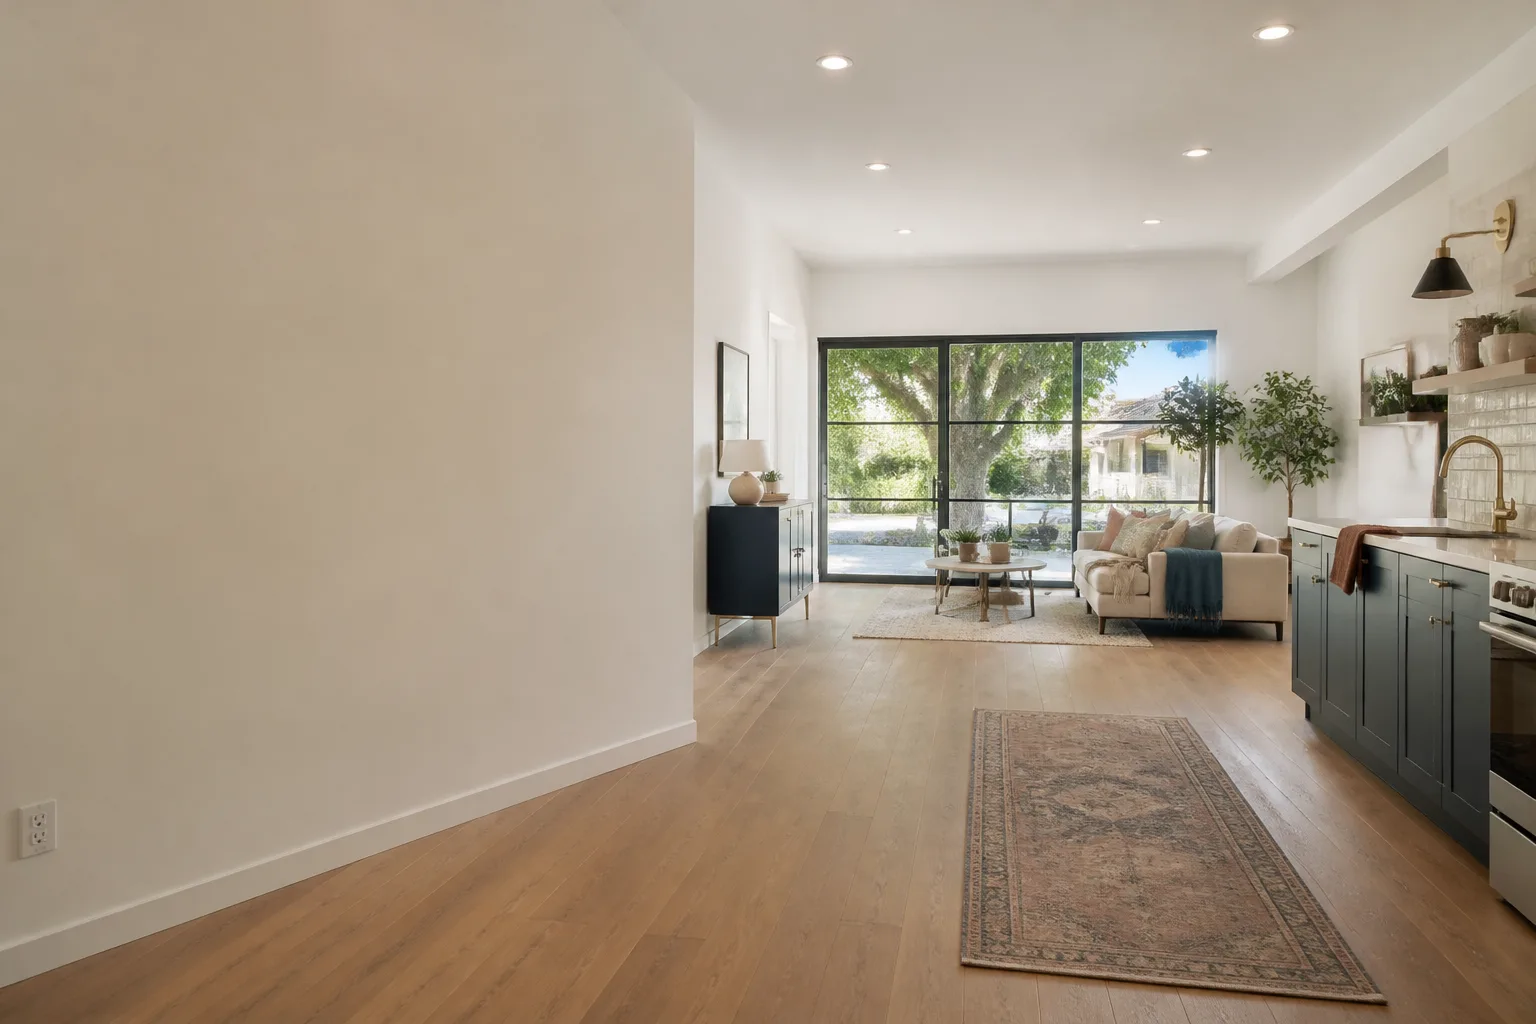
- Mechanical, drywall, and finishes. Electricians and plumbers run their systems inside the open framing, inspectors sign off, then we close the walls, paint, trim, and install doors, windows, and flooring. We walk the finished space with you before final invoice.
- Written one-year guarantee. The Garrison Standard covers workmanship defects for 365 days. If something fails inside that year, we come back and correct it at no charge. That guarantee is written on the contract, not implied.
Carport Conversion Pricing in Orange County
Here is the number most people want, plainly stated: a carport conversion in Orange County typically runs between $45,000 and $95,000 before permit fees. The final number depends on what the existing structure gives us to work with and what you are asking the new space to do. Below is a breakdown of the main cost drivers so you can self-qualify before you call.
| Cost Component | Typical Range in Orange County | What Drives It |
|---|---|---|
| Foundation work (reinforce or replace slab) | $6,000 – $18,000 | Age and condition of existing slab, soil type, city requirements for habitable space |
| Wall framing, sheathing, and enclosure | $12,000 – $28,000 | Linear feet of new wall, exterior finish matching existing home, window and door count |
| Roof insulation and ceiling assembly | $4,000 – $12,000 | Roof condition, insulation requirement, whether new roof covering is needed |
| Electrical (panel, circuits, outlets, lighting) | $4,000 – $10,000 | Panel capacity, distance from existing panel, need for new subpanel |
| Plumbing (if adding bath or kitchenette) | $8,000 – $22,000 | Distance to sewer line, fixture count, whether trenching through slab is required |
| Drywall, paint, trim, and flooring | $6,000 – $14,000 | Finish level, square footage, flooring material choice |
| Permit fees (city-specific) | $1,500 – $5,000 | Varies by city; some cities charge plan check plus inspection fees separately |
Those numbers are honest ranges for Orange County as of this writing. They will move with material prices and with your specific site conditions. What won’t move is how we price the job: the number we put in writing before any work starts is the number on your final invoice, unless you approve a change order in writing mid-project.
If budget is the deciding factor between converting your carport and building something from scratch, we will talk you through your options plainly. We have worked with leading prefab platforms including Abodu, Cover, and Dvele on ADU projects, and in some Orange County scenarios a factory-built module installed on a new foundation makes more financial sense than converting a marginal carport. We will tell you which path costs less and why, without pushing the more expensive option.
The fastest way to get a real number for your specific carport is to call (424) 577-4306 and set up a site visit. The estimate is free, and a live person answers the phone whether you call at noon or midnight.
How much does a carport conversion cost in Orange County in 2026?
A carport conversion in Orange County costs between $45,000 and $95,000 before permit fees in 2026, depending on the condition of the existing slab and roof and whether you are adding plumbing. This is not a figure we pulled from a national average; it reflects the local labor market, the cost of materials in Southern California, and the permit requirements that Orange County cities enforce for habitable space conversions. Call (424) 577-4306 for a written quote specific to your carport and your city.
What is the difference between a carport conversion and a garage conversion?
The main difference between a carport conversion and a garage conversion is that a carport starts open-sided with a lightweight roof and a non-structural slab, while a garage usually has enclosed walls and a more substantial foundation. In practice, this means a carport conversion costs more on the enclosure and foundation side, because the structure starts less finished. Both fall under the same ADU and habitable-space rules in Orange County, and both require permits. A detailed comparison is on our Garage Conversion ADU in Orange County page.
Can you convert a carport into a bedroom or office?
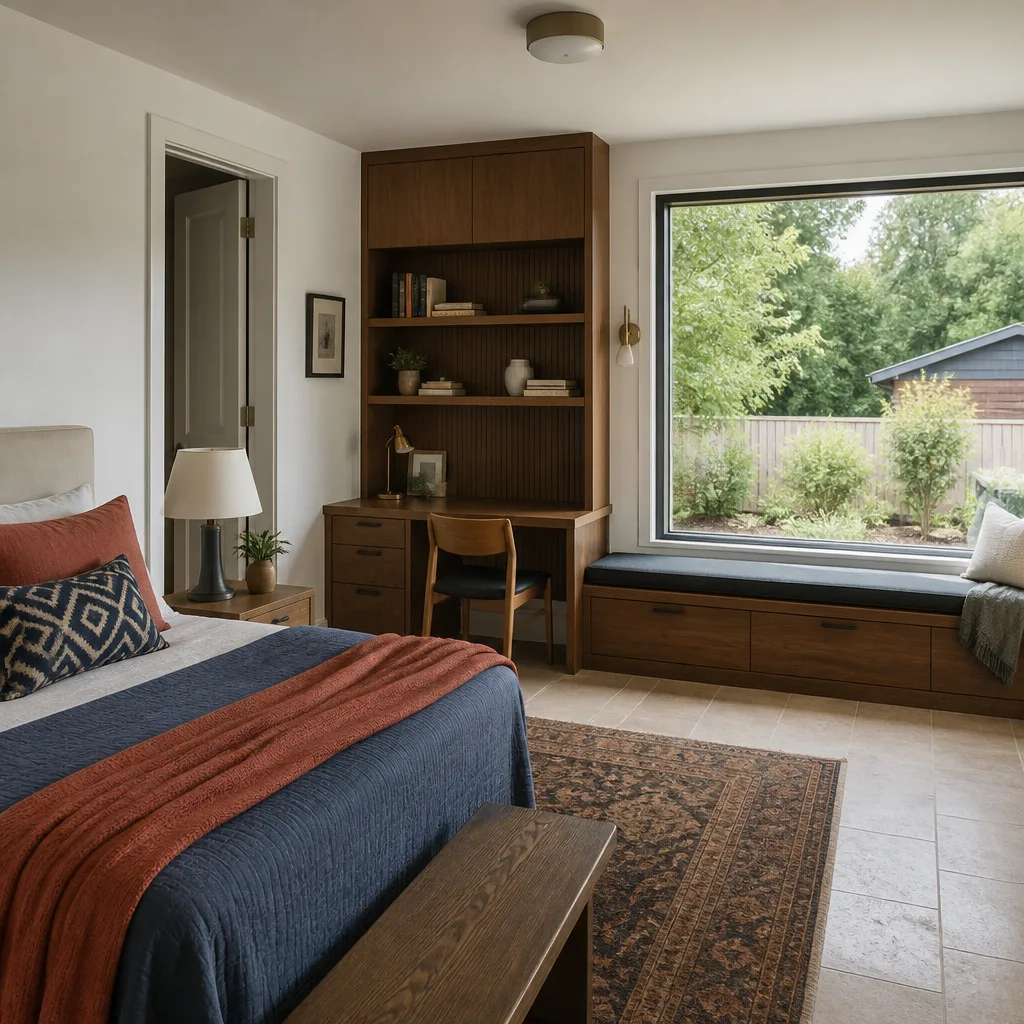
You can convert a carport into a bedroom, home office, studio, or small living quarters, provided the structure meets current California residential building code for habitable space. That means the slab must be upgraded or replaced to foundation standard, the roof must become part of a conditioned building envelope, and the electrical system must support the room’s intended use. In Orange County, a carport converted into a bedroom with a closet and a window meeting egress requirements is a common and fully permitted project.
How long does a carport conversion take in Orange County?
A carport conversion in Orange County typically takes between 8 and 16 weeks from the first day of construction, with permit plan check running an additional 3 to 8 weeks depending on the city. Foundation condition, plumbing scope, and city inspection scheduling are the three biggest schedule variables. We include a written schedule with every proposal, and we return calls about schedule changes within the same day.
Frequently Asked Questions About Carport Conversion
Do I need a permit to convert my carport in Orange County?
Yes, you need a building permit to convert a carport into any habitable space in every Orange County city. The permit covers the foundation, framing, electrical, insulation, and any plumbing work, and each trade gets its own inspection. An unpermitted carport conversion becomes a liability when you sell the property, and the County Assessor’s office may also reassess the added square footage. We handle the entire permit package as part of the job.
Will my HOA allow a carport conversion?
Some Orange County HOAs allow carport conversions and some do not, and the answer is always in your HOA’s governing documents, not in county or city code. In planned communities like Rancho Santa Margarita and Ladera Ranch, the HOA often requires an architectural review before you submit a permit application. We can help you assemble the submittal package the HOA wants, but the approval decision belongs to the association, not to us.
Is a carport conversion cheaper than building an ADU from scratch?
A carport conversion is usually cheaper than a ground-up detached ADU because the roof, slab, and a portion of the structure already exist, even if they need reinforcement. A new detached ADU in Orange County often runs from $120,000 to $250,000, while a carport conversion typically stays under $95,000. The trade-off is square footage and layout flexibility; a detached ADU gives you a clean slate, while a carport conversion works within the footprint you already have.
Can you convert a carport that’s attached to the house?
Yes, attached carports convert well because the existing house provides one wall, which reduces framing and enclosure costs. Attached conversions also simplify the electrical tie-in, since the main panel is usually close. The city will still require the carport slab to meet foundation standards and the new wall lines to be properly tied to the existing structure.
What happens if something goes wrong after the conversion is done?
Every carport conversion we build is covered by the Garrison Standard written guarantee for one full year after we finish. The guarantee covers workmanship defects. If something fails inside that 365-day window, we return and correct it at no charge. This is written into the contract, and it has been the standard at Garrison Partners since 2006. If a problem appears after the year is up, call us anyway and we will talk through the best way to address it.
Why Orange County Homeowners Choose Fielding ADU Orange County
People call us after they have been through a bad experience with another contractor. Sometimes the other company ghosted the schedule. Sometimes the price moved at the door. Sometimes the permit was never pulled and the homeowner found out when a neighbor reported the work. We built our reputation by doing the opposite.
The Garrison Code is our operating manual, and it has five parts. We show up in the window we gave you, not sometime next week. We price the job in writing before any work starts, and that price does not drift. We build by the book, which means permits posted, inspections scheduled, and code sections followed. We leave the site clean at the end of every day. And we stand behind the work for one full year in writing. That code has been the backbone of Garrison Partners since 2006, and Fielding ADU Orange County operates under the same standard.
Reed Calloway runs our Orange County operation and has been building to that standard since the parent organization started doing it. When you call, you are not getting a call center. You get a live person, 24 hours a day, 7 days a week. When our crew arrives, every member is background-checked and in uniform, so you know exactly who is on your property. When you get your proposal, it has a written price. Nobody on our crew has the authority to inflate the number at the door.
We also bring fluency with the products Orange County homeowners are already researching. We have built with leading prefab and modular ADU platforms including Abodu, Cover, Dvele, and Mighty Buildings, and we use conventional materials like James Hardie siding and Tuff Shed-style structures when they fit the project better. That means we can recommend the right build method for your lot and your budget instead of selling you the only one we know.
For details on the full scope of what a garage or carport conversion involves, including what Orange County cities tend to require, see our Garage Conversion ADU in Orange County page. That page covers the ADU process from design through final inspection, and it explains what makes a conversion different from a room addition.
Ready to Price Your Carport Conversion?
The first step is a conversation. Call (424) 577-4306 and tell us where you are, what your carport looks like today, and what you want the space to become. We will set up a free site visit, walk the carport with you, and put a written price in your hands within a few days. No pressure, no vague estimates, and no number that changes when the crew shows up. That is the way The Garrison Standard has worked since 2006, and it is the way every Fielding ADU Orange County project works today.
If you are still weighing whether to convert your carport or build new, our home page has a full overview of the services we offer across Orange County, from carport conversions to detached ADUs and room additions. Read through it, then call. A live person will pick up.
Written by Reed Calloway, Owner at Fielding ADU Orange County, serving Orange County.